



$369,500
$369,500
For more information regarding the value of a property, please contact us for a free consultation.
3 Beds
3 Baths
1,625 SqFt
SOLD DATE : 11/20/2026
Key Details
Sold Price $369,500
Property Type Single Family Home
Sub Type Single Family Residence
Listing Status Sold
Purchase Type For Sale
Square Footage 1,625 sqft
Price per Sqft $227
Subdivision Havencroft
MLS Listing ID 2643844
Sold Date 11/20/26
Style Contemporary,Traditional
Bedrooms 3
Full Baths 2
Half Baths 1
Year Built 1983
Annual Tax Amount $4,285
Lot Size 8,619 Sqft
Acres 0.19786501
Property Sub-Type Single Family Residence
Source hmls
Property Description
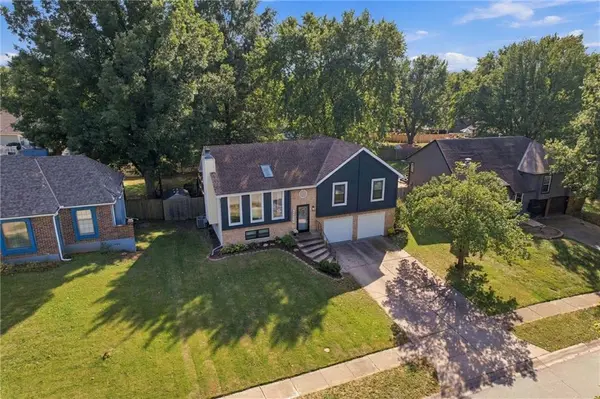
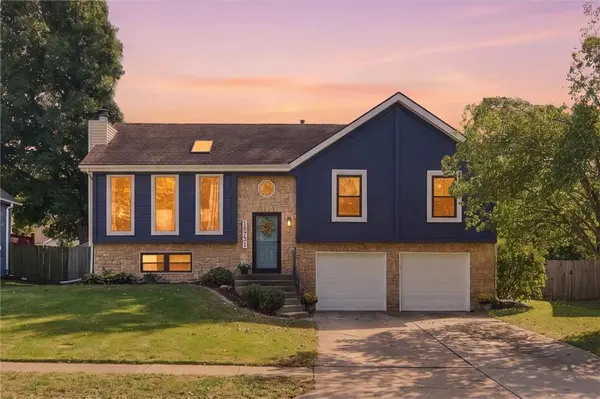
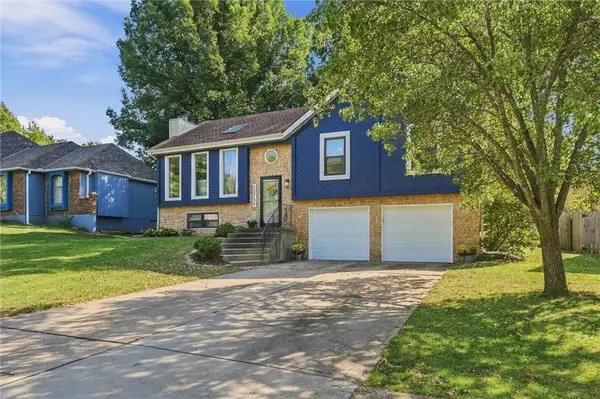
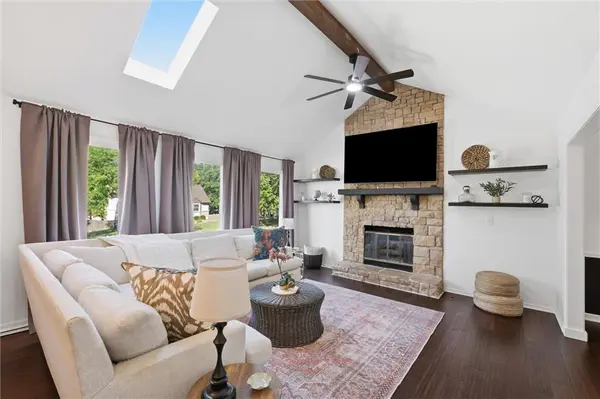
Welcome to this charming 3-bedroom, 2.5-bath home in Havencroft! The main living area makes a statement with stunning vaulted ceilings, a beautiful fireplace, and an inviting layout perfect for relaxing or gathering. The remodeled primary bathroom adds a fresh, modern touch, while the kitchen features a new sink and plenty of functionality. A spacious bonus room offers endless possibilities as a playroom, home office, additional bedroom, media room, or hangout space. Step outside to enjoy the deck, ideal for entertaining, and a backyard shed provides convenient extra storage. With its versatile spaces, thoughtful updates, and welcoming indoor-outdoor living, this home is ready for its next chapter!
Location
State KS
County Johnson
Rooms
Other Rooms Fam Rm Gar Level, Recreation Room
Basement Daylight, Finished, Full, Inside Entrance
Interior
Interior Features Ceiling Fan(s), Painted Cabinets, Vaulted Ceiling(s)
Heating Forced Air
Cooling Electric
Flooring Carpet, Tile, Wood
Fireplaces Number 1
Fireplaces Type Gas, Living Room
Fireplace Y
Appliance Dishwasher, Disposal, Microwave, Gas Range, Stainless Steel Appliance(s)
Laundry Laundry Room, Lower Level
Exterior
Parking Features true
Garage Spaces 2.0
Fence Privacy
Roof Type Composition
Building
Lot Description City Limits, City Lot, Level, Many Trees
Entry Level Atrium Split,Split Entry
Sewer Public Sewer
Water Public
Structure Type Frame
Schools
Elementary Schools Black Bob
Middle Schools Frontier Trail
High Schools Olathe South
School District Olathe
Others
Ownership Private
Acceptable Financing Cash, Conventional, FHA, VA Loan
Listing Terms Cash, Conventional, FHA, VA Loan
Read Less Info
Want to know what your home might be worth? Contact us for a FREE valuation!

Our team is ready to help you sell your home for the highest possible price ASAP
