



$429,000
$429,000
For more information regarding the value of a property, please contact us for a free consultation.
3 Beds
3 Baths
2,026 SqFt
SOLD DATE : 11/18/2026
Key Details
Sold Price $429,000
Property Type Single Family Home
Sub Type Single Family Residence
Listing Status Sold
Purchase Type For Sale
Square Footage 2,026 sqft
Price per Sqft $211
Subdivision Sherwood Forest
MLS Listing ID 2639556
Sold Date 11/18/26
Style Traditional
Bedrooms 3
Full Baths 2
Half Baths 1
Year Built 1952
Annual Tax Amount $5,114
Lot Size 0.510 Acres
Acres 0.5099862
Property Sub-Type Single Family Residence
Source hmls
Property Description
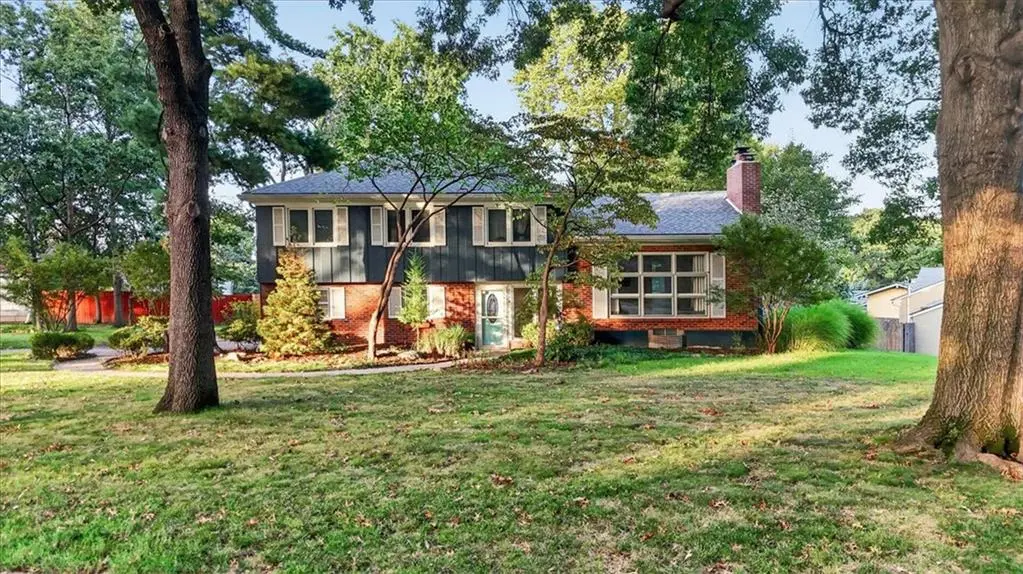
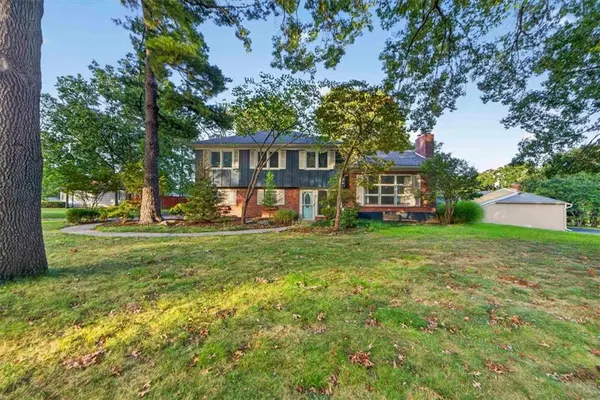
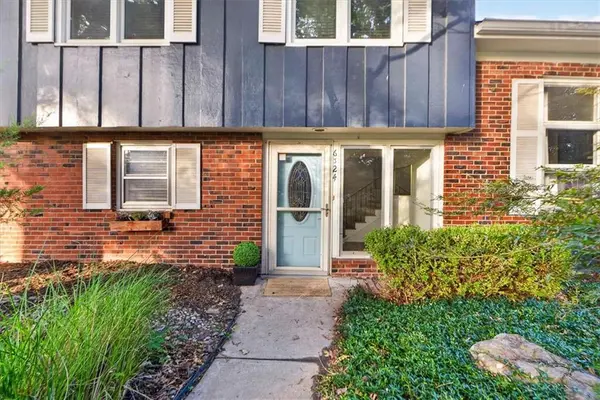
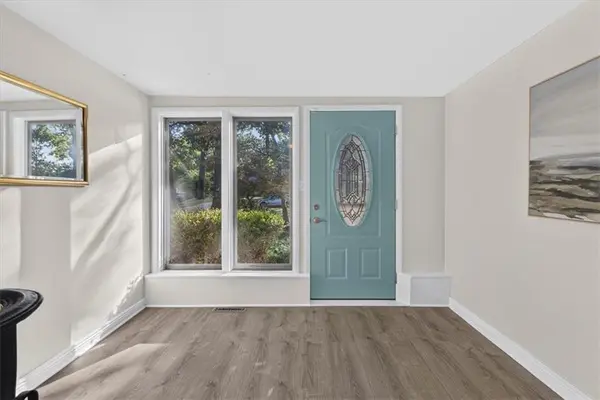
Tucked into the beautiful, tree-filled Sherwood Forest neighborhood, this 3-bedroom, 2.5-bath atrium split offers something increasingly hard to find — more than a half-acre of space in the heart of Merriam! Mature trees, a park-like setting and large custom-home lots give this special neighborhood its distinctive character. Inside, the home offers multiple living spaces, warm hardwood floors, newer windows throughout much of the home, a welcoming living room with fireplace, formal dining plus eat-in kitchen, and a finished lower-level family room. The flexible third bedroom includes built-ins and also works beautifully as a home office. Step outside to enjoy the expansive yard and wraparound deck with plenty of room for entertaining, gardening, play or simply enjoying the peaceful setting. A new furnace adds an important recent update. A neighborhood sidewalk connects to the Turkey Creek Trail and nearby Chatlain Park, with its playground and inclusive We-Go-Swing. Enjoy the tucked-away feel of Sherwood Forest while being incredibly convenient to everything — the new Trader Joe's, ALDI and Merriam Community Center are just minutes away, downtown Overland Park is nearby, and both the Country Club Plaza and downtown Kansas City are approximately a 15-minute drive. Easy access to shopping, dining and major highways, yet once you turn into Sherwood Forest, it feels wonderfully tucked away.
Location
State KS
County Johnson
Rooms
Other Rooms Entry, Family Room, Formal Living Room, Recreation Room
Basement Finished, Inside Entrance, Radon Mitigation System, Sump Pump
Interior
Interior Features Ceiling Fan(s), Pantry
Heating Central Gas
Cooling Electric
Flooring Carpet, Luxury Vinyl, Wood
Fireplaces Number 1
Fireplaces Type Living Room
Equipment Fireplace Screen
Fireplace Y
Appliance Dishwasher, Disposal, Freezer, Microwave, Refrigerator, Gas Range
Laundry Lower Level
Exterior
Parking Features true
Garage Spaces 2.0
Fence Other, Partial, Wood
Roof Type Composition
Building
Lot Description City Limits, Level, Many Trees
Entry Level Atrium Split,Side/Side Split
Sewer Public Sewer
Water Public
Structure Type Brick/Mortar
Schools
Elementary Schools Merriam Park
Middle Schools Hocker Grove
High Schools Sm North
School District Shawnee Mission
Others
HOA Fee Include Trash
Ownership Private
Acceptable Financing Cash, Conventional, FHA, VA Loan
Listing Terms Cash, Conventional, FHA, VA Loan
Read Less Info
Want to know what your home might be worth? Contact us for a FREE valuation!

Our team is ready to help you sell your home for the highest possible price ASAP
