



$700,000
$700,000
For more information regarding the value of a property, please contact us for a free consultation.
5 Beds
4 Baths
3,105 SqFt
SOLD DATE : 11/19/2026
Key Details
Sold Price $700,000
Property Type Single Family Home
Sub Type Single Family Residence
Listing Status Sold
Purchase Type For Sale
Square Footage 3,105 sqft
Price per Sqft $225
Subdivision Greyhawke
MLS Listing ID 2634324
Sold Date 11/19/26
Style Traditional
Bedrooms 5
Full Baths 4
HOA Fees $20/ann
Year Built 2015
Annual Tax Amount $6,185
Lot Size 0.290 Acres
Acres 0.29
Lot Dimensions .29 Acres
Property Sub-Type Single Family Residence
Source hmls
Property Description
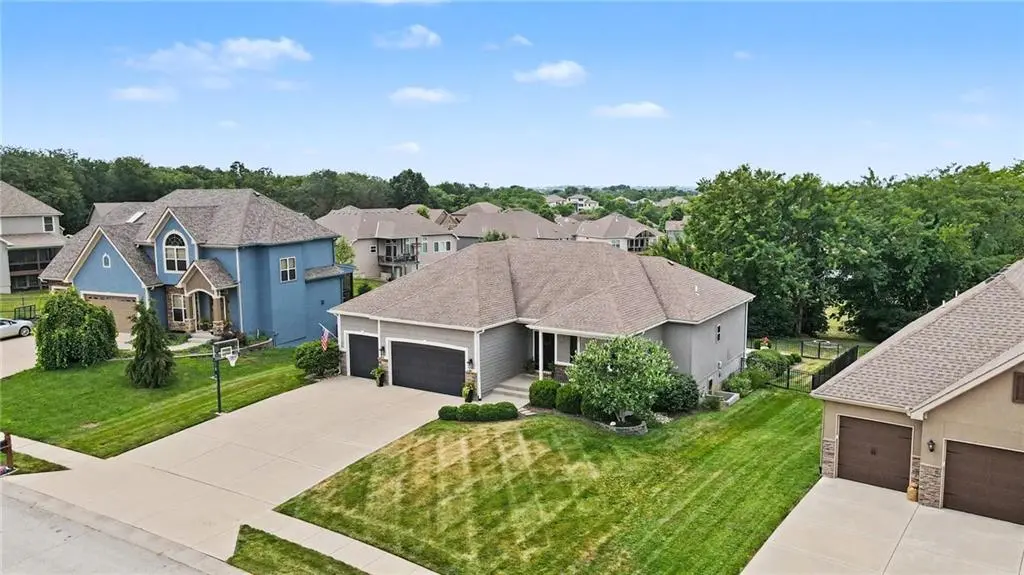
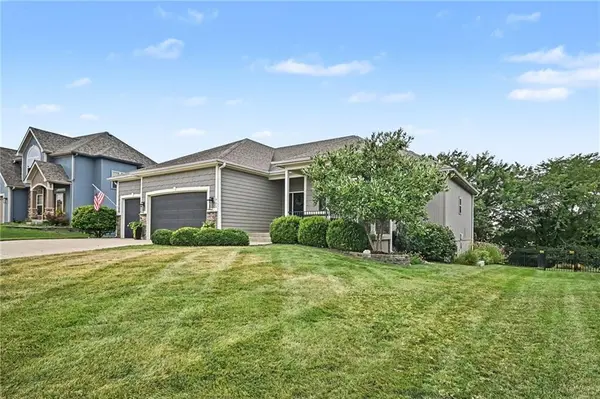
Welcome to this exceptional custom-built reverse 1.5-story home in the sought-after Greyhawke community, offering 3,700+ finished sqft of beautifully designed living space & an outdoor retreat that's truly second to none. Backing to neighborhood greenspace for added privacy, the backyard is an entertainer's dream featuring an inground pool, covered deck, expansive patio, firepit, & plenty of room to relax, entertain & enjoy the peaceful setting.
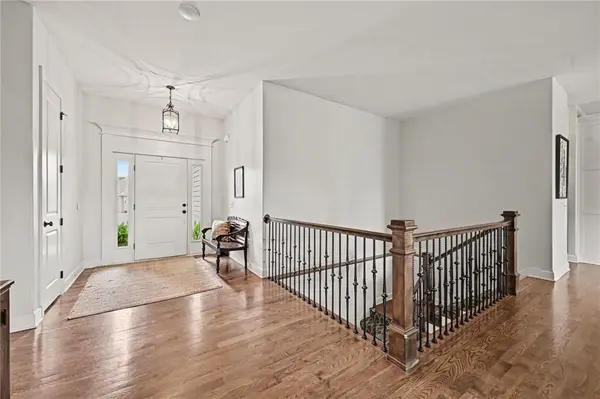
Inside, the open main level showcases warm hardwood floors, a neutral color palette & quality finishes throughout. The inviting living room is highlighted by a floor-to-ceiling stacked stone fireplace flanked by custom built-in cabinetry & decorative shelving. The kitchen is as functional as it is beautiful w/custom two-toned cabinetry, granite counters, subway tile backsplash, built-in stainless steel apps, an eye-catching accent ceiling & a spacious walk-in pantry complete w/a sliding barn door. The adjoining dining area provides ample space for gatherings while offering easy access to the covered deck for seamless indoor/outdoor entertaining. A convenient drop zone just off the garage keeps everyday living organized.
The private primary suite is a true retreat, offering a recessed ceiling, space for king-sized furnishings plus a cozy sitting area. The luxurious ensuite bath features dual vanities w/a center storage cabinet, a relaxing jetted tub, oversized walk-in shower & access to the walk-in closet. A nearby laundry room, second bedroom & full bath complete the main level.
The finished walkout lower level expands the home's living space w/an oversized recreation room featuring a wet bar, an additional family room, 3 spacious bedrooms each with walk-in closets, 2 full bathrooms & abundant unfinished storage space.
Thoughtfully designed w/room for everyone, impressive indoor & outdoor living spaces & located in one of the area's most desirable neighborhoods, this Greyhawke beauty is the perfect place to call home.
Location
State MO
County Clay
Rooms
Other Rooms Breakfast Room, Entry, Family Room, Main Floor BR, Main Floor Primary Bedroom, Mud Room, Recreation Room
Basement Finished, Full, Walk-Out Access
Interior
Interior Features Ceiling Fan(s), Kitchen Island, Pantry, Vaulted Ceiling(s), Walk-In Closet(s)
Heating Natural Gas
Cooling Electric
Flooring Carpet, Tile, Wood
Fireplaces Number 1
Fireplaces Type Gas, Living Room
Fireplace Y
Laundry Laundry Room, Main Level
Exterior
Exterior Feature Fire Pit
Parking Features true
Garage Spaces 3.0
Pool In Ground
Amenities Available Trail(s)
Roof Type Composition
Building
Lot Description City Lot, Cul-De-Sac, Level, Sprinkler-In Ground
Entry Level Ranch,Reverse 1.5 Story
Sewer Public Sewer
Water Public
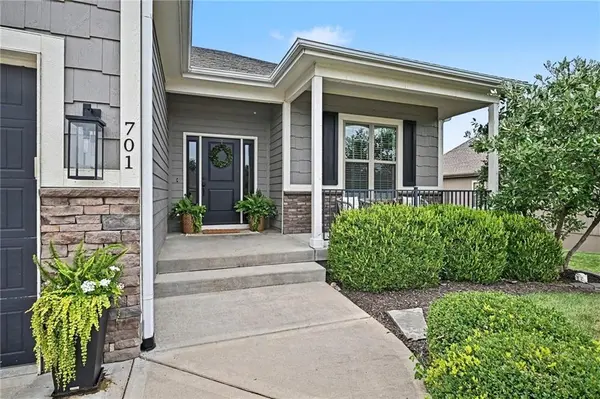
Structure Type Frame,Stone Trim
Schools
Elementary Schools Maple
Middle Schools Smithville
High Schools Smithville
School District Smithville
Others
Ownership Private
Acceptable Financing Cash, Conventional, FHA, VA Loan
Listing Terms Cash, Conventional, FHA, VA Loan
Read Less Info
Want to know what your home might be worth? Contact us for a FREE valuation!

Our team is ready to help you sell your home for the highest possible price ASAP
