

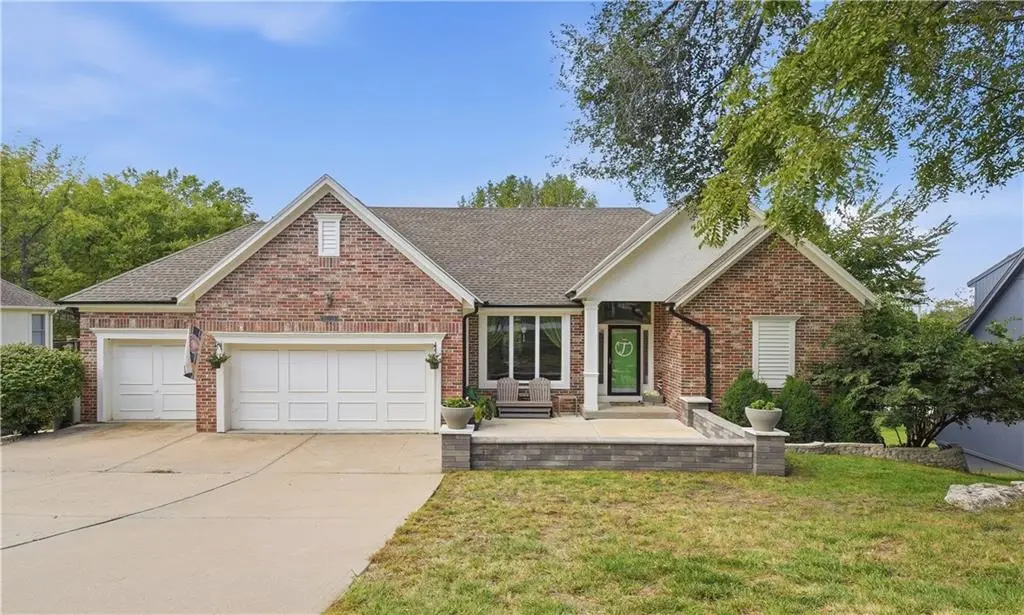


$675,000
$675,000
For more information regarding the value of a property, please contact us for a free consultation.
4 Beds
4 Baths
3,054 SqFt
SOLD DATE : 11/16/2026
Key Details
Sold Price $675,000
Property Type Single Family Home
Sub Type Single Family Residence
Listing Status Sold
Purchase Type For Sale
Square Footage 3,054 sqft
Price per Sqft $221
Subdivision River Ridge Farms
MLS Listing ID 2643918
Sold Date 11/16/26
Style Contemporary,Traditional
Bedrooms 4
Full Baths 3
Half Baths 1
HOA Fees $33/Semi-Annually
Year Built 1998
Annual Tax Amount $7,546
Lot Size 0.483 Acres
Acres 0.48334205
Property Sub-Type Single Family Residence
Source hmls
Property Description
Blue Valley Reverse on a .48 Acre Cul-de-Sac Lot Backing to Heavy Trees! Gleaming Hardwoods Throughout Main Living Spaces. Impressive Main Level Features a Large Great Room with Fireplace, Formal Dining Room, Hearth Room with 2nd Fireplace, Updated Kitchen with Island & Granite Counters, Laundry, Pantry with Sink, Breakfast Nook, Spacious Primary Suite with Its Own 4 Seasons Porch & 3rd Fireplace! Expansive Walk Out Lower Level Offers a Mid-Level 2nd Bedroom, 2nd Laundry Room with Built Ins, Unfinished Storage, Followed By a Huge Living Room with Panoramic Views, 3rd Bedroom with Bathroom, Walk In Closet and Screened Deck, 4th Bedroom with Shared Bathroom. Great Outdoor Living Spaces! Enjoy Morning Sunrise on the Patio Out Front or You Can Relax Out Back on the Large Deck with Sky Bridge to the 4 Seasons Porch or Head Down to the Lower Level Patio and Screened Deck. All Overlooking the Large Fenced Back Yard with Mature Shade Trees! Nearby HOA Pool, Tennis Courts, Playground and Pond.
Location
State KS
County Johnson
Rooms
Other Rooms Enclosed Porch, Main Floor Primary Bedroom, Sun Room
Basement Finished, Full, Sump Pump, Walk-Out Access
Interior
Interior Features Ceiling Fan(s), Kitchen Island, Painted Cabinets, Pantry, Vaulted Ceiling(s)
Heating Natural Gas
Cooling Electric
Flooring Carpet, Tile, Wood
Fireplaces Number 3
Fireplaces Type Great Room, Hearth Room, Outside
Fireplace Y
Appliance Cooktop, Dishwasher, Disposal, Exhaust Fan, Humidifier, Microwave, Electric Range, Stainless Steel Appliance(s)
Laundry Lower Level, Off The Kitchen
Exterior
Parking Features true
Garage Spaces 3.0
Fence Metal
Amenities Available Play Area, Pool, Tennis Court(s)
Roof Type Composition
Building
Lot Description Cul-De-Sac, Many Trees, Wooded
Entry Level Ranch,Reverse 1.5 Story
Sewer Public Sewer
Water Public
Structure Type Brick/Mortar,Frame
Schools
Elementary Schools Blue River
Middle Schools Blue Valley
High Schools Blue Valley
School District Blue Valley
Others
HOA Fee Include Curbside Recycle,Management,Snow Removal,Trash
Ownership Private
Acceptable Financing Cash, Conventional, FHA, VA Loan
Listing Terms Cash, Conventional, FHA, VA Loan
Read Less Info
Want to know what your home might be worth? Contact us for a FREE valuation!

Our team is ready to help you sell your home for the highest possible price ASAP
