



$340,000
$340,000
For more information regarding the value of a property, please contact us for a free consultation.
3 Beds
2 Baths
1,820 SqFt
SOLD DATE : 11/16/2026
Key Details
Sold Price $340,000
Property Type Single Family Home
Sub Type Single Family Residence
Listing Status Sold
Purchase Type For Sale
Square Footage 1,820 sqft
Price per Sqft $186
Subdivision Pine Lake
MLS Listing ID 2644790
Sold Date 11/16/26
Style Traditional
Bedrooms 3
Full Baths 2
HOA Fees $18/ann
Year Built 1995
Annual Tax Amount $3,640
Lot Size 9,148 Sqft
Acres 0.21000919
Property Sub-Type Single Family Residence
Source hmls
Property Description
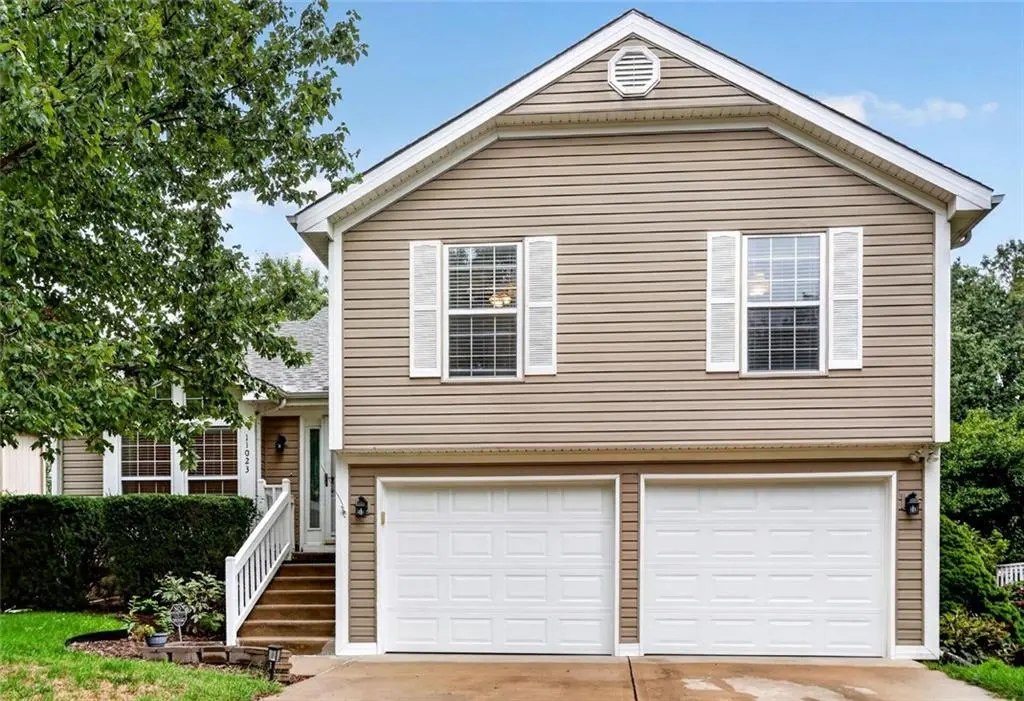
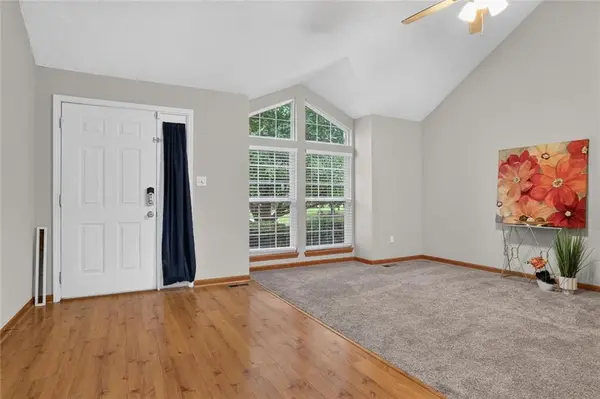
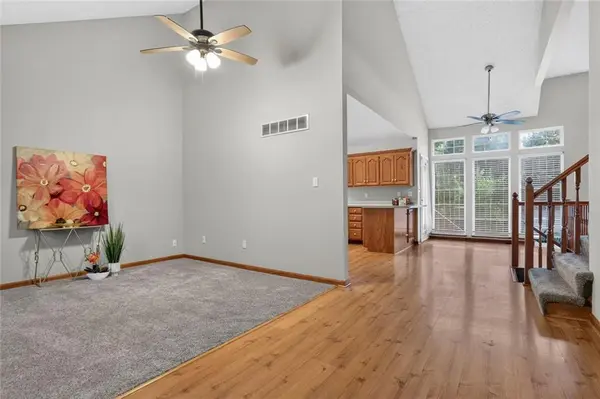
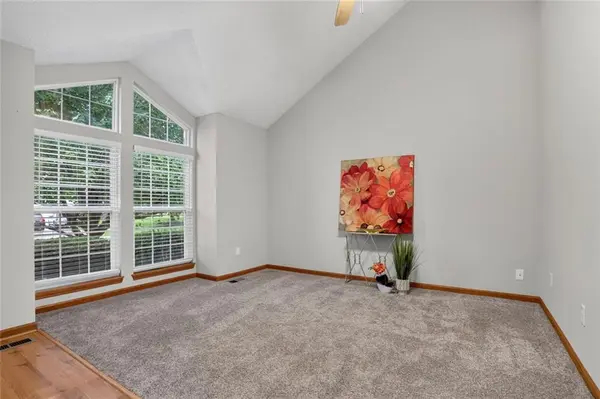
Fresh updates, flexible space & Pine Lake amenities come together in this 3-bedroom, 2 Bathroom home w/ 2-Car Garage. Offering 1,820 sq. ft., multiple living areas, vaulted ceilings & an unfinished Subbasement, the layout provides comfortable space plus future possibilities. Improvements include a new roof, new carpet throughout, fresh Main-Level interior paint, new exterior screens, new insulated Garage doors, updated exterior lighting, new ceiling fans, new air registers & low-maintenance vinyl siding. The Entry features a dramatic 16' vaulted ceiling, laminate wood flooring & front door w/ sidelight and storm door. The Living Room offers front-facing windows w/ angled transoms, new blinds & new carpet. The open Eat-In Kitchen continues the 16' ceiling & includes an eat-up peninsula, corner sink w/ 2 windows, stainless steel appliances & laminate wood flooring. The Dining Area offers abundant natural light, new blinds & access to the newly stained and updated Deck. The Lower-Level Great Room adds a second gathering space w/ Gas Fireplace, ceramic tile surround & hearth, wood mantle, picture windows, new carpet & sliding door access to the Patio. The 2-Car Garage features new insulated doors w/ windows, electric openers & floor drain. The unfinished Subbasement offers storage, workshop space or future finish potential. Upstairs, the spacious Primary Bedroom features a trayed box ceiling, bayed windows, new carpet, Walk-In Closet & Private Bathroom. The Bathrooms feature new luxury vinyl flooring. Two additional Bedrooms w/ new carpet, Full Hall Bathroom & Laundry Room complete the Upper Level. New door hardware plus replaced wall plates & outlets in the common areas add finishing touches. Enjoy a fully fenced backyard surrounded by mature trees, Deck & Patio. Pine Lake amenities include walking trails, playground, lake, common areas & neighborhood social events throughout the year, including an annual picnic. Located in the North Kansas City School District.
Location
State MO
County Clay
Rooms
Other Rooms Breakfast Room, Entry, Subbasement
Basement Finished, Walk-Out Access
Interior
Interior Features Ceiling Fan(s), Smart Thermostat, Vaulted Ceiling(s), Walk-In Closet(s)
Heating Forced Air
Cooling Electric
Flooring Carpet, Luxury Vinyl, Vinyl
Fireplaces Number 1
Fireplaces Type Gas Starter, Great Room
Fireplace Y
Appliance Dishwasher, Disposal, Microwave, Electric Range
Laundry Bedroom Level, Laundry Room
Exterior
Parking Features true
Garage Spaces 2.0
Fence Wood
Amenities Available Play Area
Roof Type Composition
Building
Entry Level Atrium Split,Tri Level
Sewer Public Sewer
Water Public
Structure Type Concrete,Vinyl Siding
Schools
Elementary Schools Nashua
Middle Schools New Mark
High Schools Staley High School
School District North Kansas City
Others
Ownership Private
Acceptable Financing Cash, Conventional, FHA, VA Loan
Listing Terms Cash, Conventional, FHA, VA Loan
Read Less Info
Want to know what your home might be worth? Contact us for a FREE valuation!

Our team is ready to help you sell your home for the highest possible price ASAP
