



$385,000
$385,000
For more information regarding the value of a property, please contact us for a free consultation.
3 Beds
3 Baths
1,784 SqFt
SOLD DATE : 11/13/2026
Key Details
Sold Price $385,000
Property Type Single Family Home
Sub Type Single Family Residence
Listing Status Sold
Purchase Type For Sale
Square Footage 1,784 sqft
Price per Sqft $215
Subdivision Greenwood Manor
MLS Listing ID 2643195
Sold Date 11/13/26
Style Traditional
Bedrooms 3
Full Baths 2
Half Baths 1
Year Built 1979
Annual Tax Amount $4,298
Lot Size 0.303 Acres
Acres 0.3029844
Property Sub-Type Single Family Residence
Source hmls
Property Description
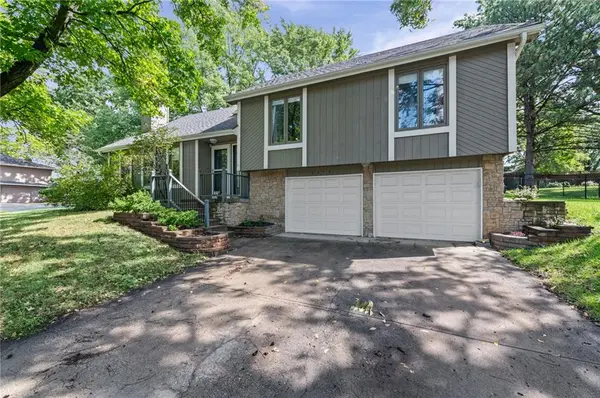
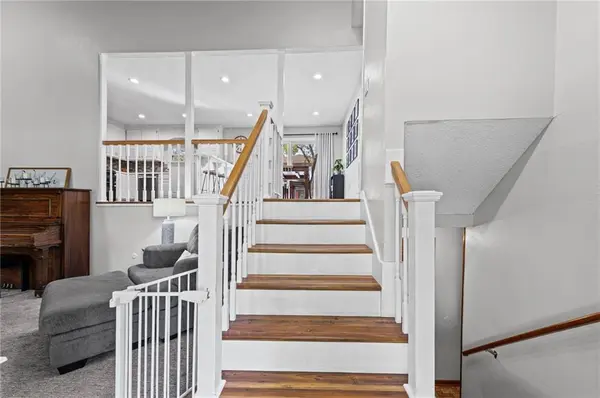
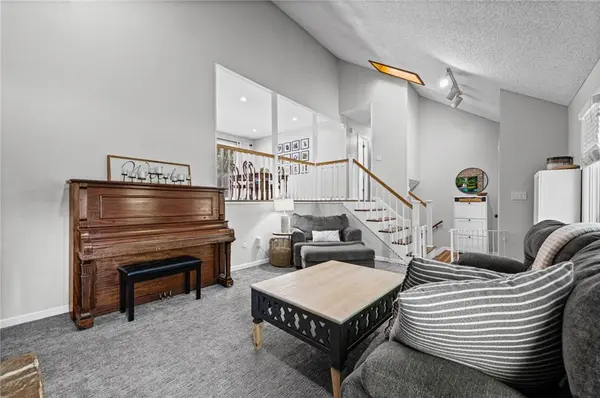
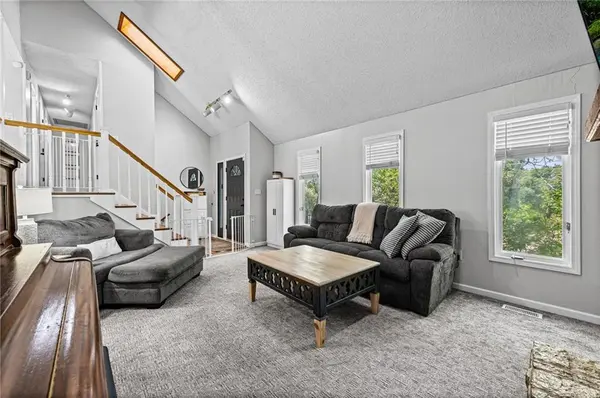
Move-in ready and beautifully maintained, this exceptional home offers spacious rooms, an open floor plan, and an impressive vaulted great room filled with natural light. The bright, inviting kitchen features white cabinetry, an updated tile backsplash, and luxury wood flooring that continues through the main living areas. The spacious primary bedroom is a true retreat, offering wood flooring and three closets for exceptional storage. The adjoining primary bath has been thoughtfully updated with a walk-in shower and double vanities. Outside, enjoy a large, treed corner lot with a fenced backyard and relaxing deck—perfect for entertaining or unwinding. Major systems have already been taken care of, with the roof, HVAC system, and hot water heater all replaced within the past five years. The finished lower-level rec room provides additional living space along with a convenient half bath. An extra-deep two-car garage offers plenty of room for vehicles, hobbies, and storage. Great location, spacious living, and numerous updates make this a home you won't want to miss!
Location
State KS
County Johnson
Rooms
Other Rooms Breakfast Room, Great Room, Recreation Room
Basement Concrete, Finished
Interior
Interior Features Ceiling Fan(s), Painted Cabinets, Pantry, Vaulted Ceiling(s)
Heating Forced Air
Cooling Attic Fan, Electric
Flooring Carpet, Luxury Vinyl, Tile
Fireplaces Number 1
Fireplaces Type Gas Starter, Great Room, Wood Burning
Fireplace Y
Appliance Dishwasher, Disposal, Humidifier, Microwave, Electric Range
Laundry Laundry Room, Lower Level
Exterior
Parking Features true
Garage Spaces 2.0
Fence Metal
Roof Type Composition
Building
Lot Description City Lot, Corner Lot
Entry Level Front/Back Split
Sewer Public Sewer
Water Public
Structure Type Frame,Stone & Frame
Schools
Elementary Schools Broken Arrow
Middle Schools Trailridge
High Schools Sm Northwest
School District Shawnee Mission
Others
Ownership Private
Read Less Info
Want to know what your home might be worth? Contact us for a FREE valuation!

Our team is ready to help you sell your home for the highest possible price ASAP
