



$450,000
$450,000
For more information regarding the value of a property, please contact us for a free consultation.
4 Beds
3 Baths
2,609 SqFt
SOLD DATE : 11/13/2026
Key Details
Sold Price $450,000
Property Type Single Family Home
Sub Type Single Family Residence
Listing Status Sold
Purchase Type For Sale
Square Footage 2,609 sqft
Price per Sqft $172
Subdivision Thousand Oaks
MLS Listing ID 2644171
Sold Date 11/13/26
Style Traditional
Bedrooms 4
Full Baths 3
HOA Fees $74/ann
Year Built 2007
Annual Tax Amount $5,247
Lot Size 9,953 Sqft
Acres 0.22848944
Lot Dimensions 66.14x141
Property Sub-Type Single Family Residence
Source hmls
Property Description
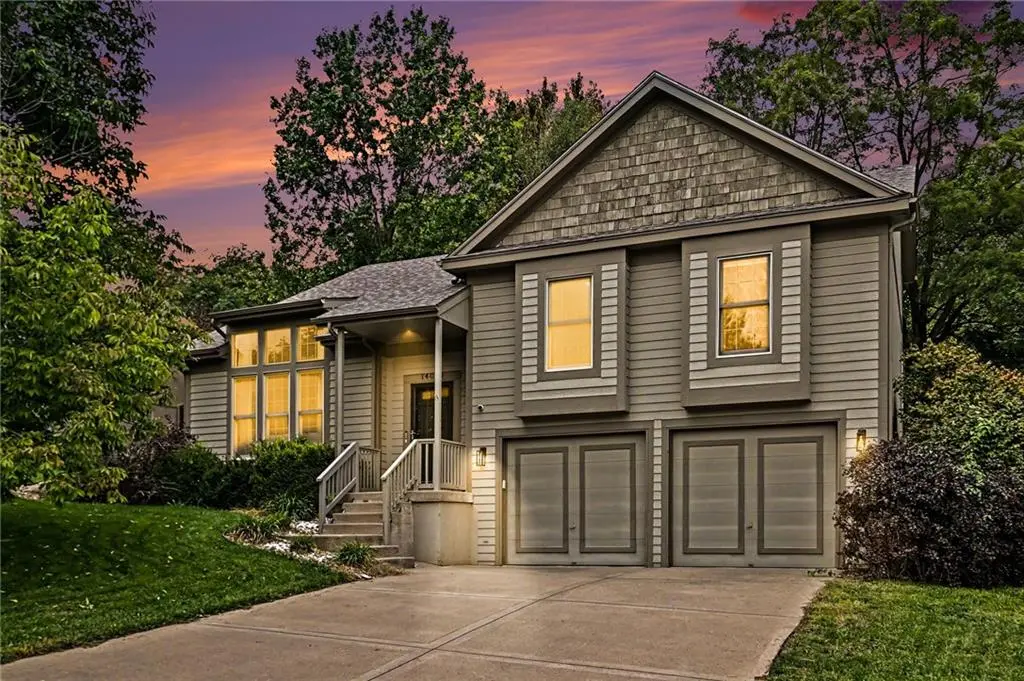
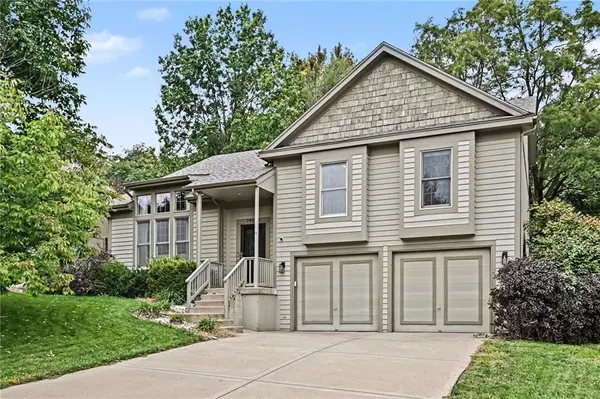
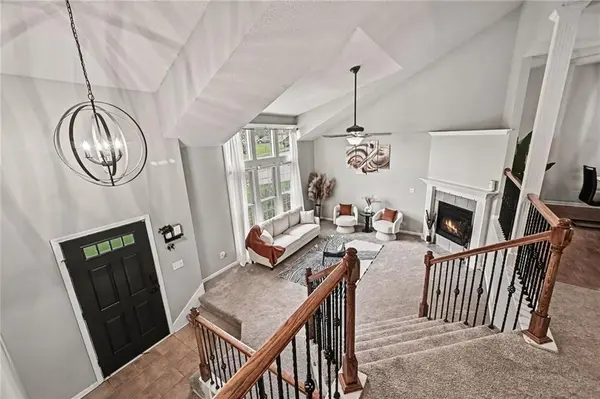
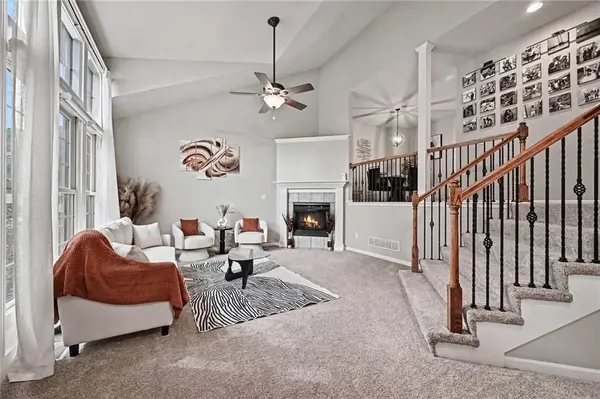
This home has been updated and move-in ready! With new carpet throughout, refinished hardwood floors in the kitchen and dining area, and fresh interior paint, and a brand new roof. The living room boasts stunning cathedral ceilings, a cozy gas fireplace, and open to dining area. Kitchen/Dining/Hearth has beautiful hardwood floors, features granite countertops, stainless steel appliances (including the refrigerator), a breakfast bar, and a massive walk-in pantry. Hearth has modern cabinerty and wall of windows for natural light. Step outside to the covered patio, surrounded by mature trees and enjoy the scenic view of your two-tiered backyard. On the kitchen level is the primary bedroom & ensuite with
jetted tub, large shower and walk-in closet. 2 secondary bedrooms, full bath & laundry room (includes washer/dryer) on this level. The lower level has a large family room with accent tv wall, 4th bedroom and full bath and large walk-in storage closet. Situated in the desirable Thousand Oaks neighborhood, you'll enjoy fantastic amenities such as two pools, a clubhouse, tennis courts, walking trails, and stocked fishing ponds & neighborhood activities. Just minutes to Creekside entertainment area, which offers a variety of restaurants and activities. A brand new public elementary school built just west of the neighborhood, and the home offers easy access to highways for convenient trips to KCI, The Legends, Johnson County, Platte City, Sporting Park, and the Kansas Speedway. Ready for immediate move-in, this home is truly a must-see!
Location
State MO
County Platte
Rooms
Other Rooms Family Room, Recreation Room
Basement Basement BR, Finished
Interior
Interior Features Ceiling Fan(s), Kitchen Island, Painted Cabinets, Pantry, Vaulted Ceiling(s), Walk-In Closet(s)
Heating Forced Air
Cooling Electric
Flooring Carpet, Tile, Wood
Fireplaces Number 1
Fireplaces Type Great Room
Equipment Fireplace Screen
Fireplace Y
Appliance Dishwasher, Dryer, Microwave, Refrigerator, Built-In Oven, Stainless Steel Appliance(s), Washer
Laundry Main Level
Exterior
Parking Features true
Garage Spaces 2.0
Amenities Available Clubhouse, Play Area, Pool, Trail(s)
Roof Type Composition
Building
Lot Description Sprinkler-In Ground
Entry Level California Split,Front/Back Split
Sewer Public Sewer
Water Public
Structure Type Wood Siding
Schools
Elementary Schools Angeline Washington
Middle Schools Walden
High Schools Park Hill South
School District Park Hill
Others
HOA Fee Include All Amenities
Ownership Private
Acceptable Financing Cash, Conventional, FHA, USDA Loan, VA Loan
Listing Terms Cash, Conventional, FHA, USDA Loan, VA Loan
Read Less Info
Want to know what your home might be worth? Contact us for a FREE valuation!

Our team is ready to help you sell your home for the highest possible price ASAP
