

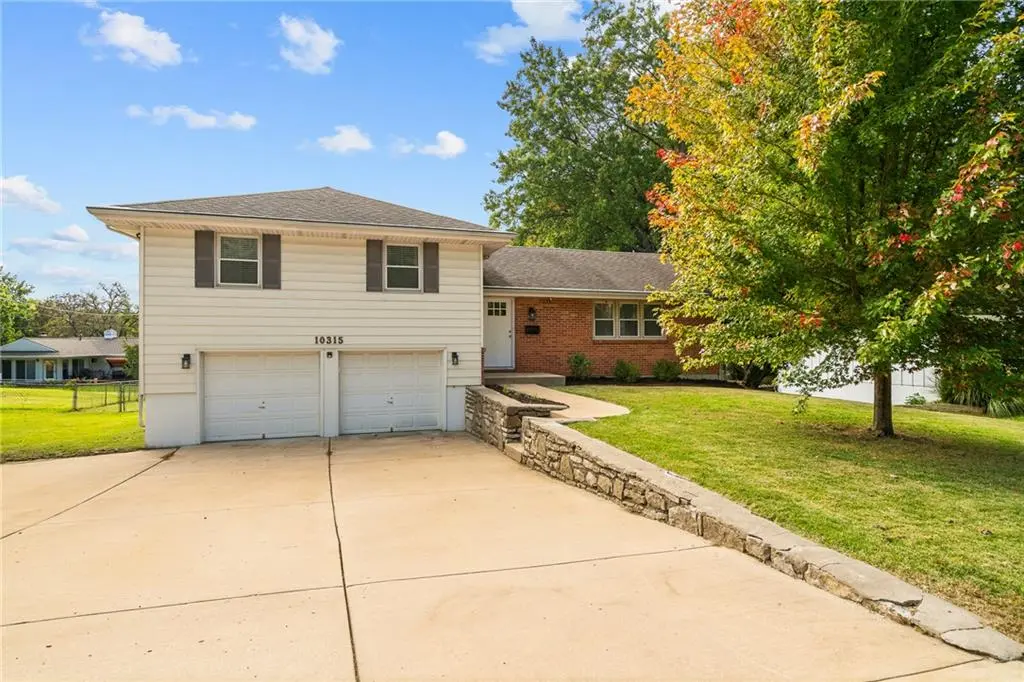


$325,000
$325,000
For more information regarding the value of a property, please contact us for a free consultation.
3 Beds
3 Baths
1,784 SqFt
SOLD DATE : 11/12/2026
Key Details
Sold Price $325,000
Property Type Single Family Home
Sub Type Single Family Residence
Listing Status Sold
Purchase Type For Sale
Square Footage 1,784 sqft
Price per Sqft $182
Subdivision Western View
MLS Listing ID 2647172
Sold Date 11/12/26
Style Traditional
Bedrooms 3
Full Baths 2
Half Baths 1
Year Built 1961
Annual Tax Amount $3,353
Lot Size 0.276 Acres
Acres 0.27642334
Property Sub-Type Single Family Residence
Source hmls
Property Description
Welcome home to this warm, move-in-ready 3-bedroom in the heart of Shawnee! Rich hardwood floors and beautiful natural light create a welcoming feel throughout. A cozy mud area greets you at the front door, while the spacious living room flows into the dining area and bright, updated kitchen featuring light and bright quartz countertops and backsplash, a pantry, and a chef-worthy gas stove.
Upstairs, you'll find all 3 bedrooms and 2 beautifully updated bathrooms. Downstairs, cozy up by the wood-burning fireplace in the family room, perfect for relaxing evenings at home. A large subbasement and 2-car garage offer plenty of storage, while the huge backyard has room to entertain, garden, play, or enjoy time with your four-legged friends.
A full 3-car driveway and brand-new HVAC add even more convenience. Enjoy a fantastic central Shawnee location just minutes from Shawnee Mission schools, shopping, restaurants, and highway access. This is a home you'll love coming back to!
Location
State KS
County Johnson
Rooms
Other Rooms Fam Rm Gar Level, Family Room
Basement Daylight, Walk-Out Access
Interior
Interior Features Ceiling Fan(s), Pantry, Smart Thermostat, Stained Cabinets, Walk-In Closet(s)
Heating Central Gas
Cooling Electric
Flooring Wood
Fireplaces Number 1
Fireplaces Type Family Room, Wood Burning
Fireplace Y
Appliance Dishwasher, Microwave, Refrigerator, Gas Range
Exterior
Parking Features true
Garage Spaces 2.0
Fence Metal
Roof Type Composition
Building
Lot Description City Limits, Level
Entry Level Side/Side Split
Sewer Public Sewer
Water Public
Structure Type Board & Batten Siding,Brick/Mortar,Vinyl Siding
Schools
Elementary Schools Nieman
Middle Schools Hocker Grove
High Schools Sm North
School District Shawnee Mission
Others
Ownership Private
Acceptable Financing Cash, Conventional, FHA, VA Loan
Listing Terms Cash, Conventional, FHA, VA Loan
Read Less Info
Want to know what your home might be worth? Contact us for a FREE valuation!

Our team is ready to help you sell your home for the highest possible price ASAP
