





$285,000
$285,000
For more information regarding the value of a property, please contact us for a free consultation.
2 Beds
1 Bath
1,464 SqFt
SOLD DATE : 11/02/2026
Key Details
Sold Price $285,000
Property Type Single Family Home
Sub Type Single Family Residence
Listing Status Sold
Purchase Type For Sale
Square Footage 1,464 sqft
Price per Sqft $194
Subdivision Crossland
MLS Listing ID 2640100
Sold Date 11/02/26
Style Traditional
Bedrooms 2
Full Baths 1
Year Built 1953
Annual Tax Amount $3,958
Lot Size 6,534 Sqft
Acres 0.15
Property Sub-Type Single Family Residence
Source hmls
Property Description
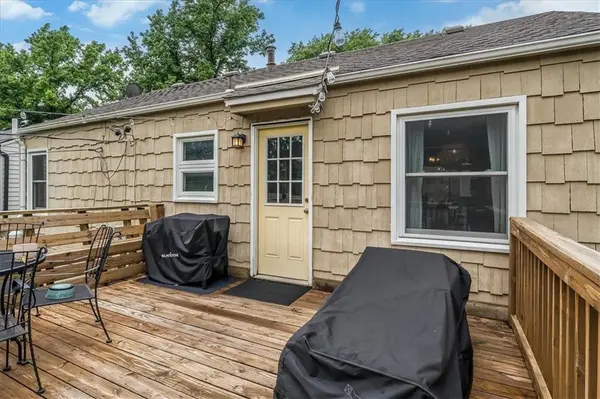
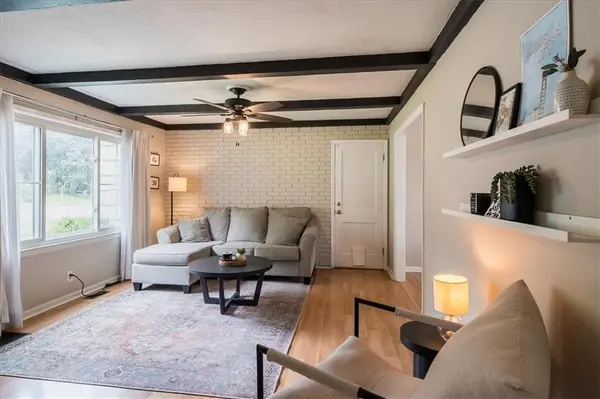
Welcome to this charming Mission ranch offering a great combination of character, comfortable living space, and an incredibly convenient location—plus the added peace of mind of a new roof! Step inside to a bright and inviting living room featuring beautiful hardwood floors and plenty of natural light. The kitchen is a standout, featuring crisp painted cabinetry, generous counter space, and a bright, welcoming feel that makes it just as inviting for morning coffee as it is for cooking and entertaining. A dedicated dining area provides the perfect spot to gather for meals. The main level also offers two comfortable bedrooms and a full bath. Downstairs, the finished basement adds valuable living space with a large recreation room perfect for movie nights, a home office, workout space, or entertaining. Outside, enjoy the deck overlooking a tree-filled backyard with plenty of room to relax or entertain. An attached one-car garage adds everyday convenience, while the central Mission location provides easy access to shopping, restaurants, highways, the Plaza, and Downtown Kansas City. Whether you're looking for your first home, downsizing, or simply want a move-in-ready ranch in a fantastic location, 5531 Lamar Ave is one you won't want to miss!
Location
State KS
County Johnson
Rooms
Other Rooms Formal Living Room, Main Floor BR, Main Floor Primary Bedroom, Recreation Room
Basement Daylight, Finished
Interior
Interior Features Ceiling Fan(s), Painted Cabinets
Heating Forced Air
Cooling Electric
Flooring Wood
Fireplace N
Appliance Dishwasher, Disposal, Free-Standing Electric Oven
Laundry In Basement
Exterior
Parking Features true
Garage Spaces 1.0
Roof Type Composition
Building
Lot Description Many Trees
Entry Level Ranch
Sewer Public Sewer
Water Public
Structure Type Shingle Siding
Schools
Elementary Schools Rushton
Middle Schools Hocker Grove
High Schools Sm North
School District Shawnee Mission
Others
Ownership Private
Acceptable Financing Cash, Conventional, FHA, VA Loan
Listing Terms Cash, Conventional, FHA, VA Loan
Read Less Info
Want to know what your home might be worth? Contact us for a FREE valuation!

Our team is ready to help you sell your home for the highest possible price ASAP
