



$465,000
$465,000
For more information regarding the value of a property, please contact us for a free consultation.
3 Beds
2 Baths
1,855 SqFt
SOLD DATE : 10/16/2026
Key Details
Sold Price $465,000
Property Type Single Family Home
Sub Type Single Family Residence
Listing Status Sold
Purchase Type For Sale
Square Footage 1,855 sqft
Price per Sqft $250
Subdivision Prairie Village
MLS Listing ID 2637239
Sold Date 10/16/26
Style Cape Cod
Bedrooms 3
Full Baths 1
Half Baths 1
HOA Fees $2/ann
Year Built 1950
Annual Tax Amount $6,159
Lot Size 8,609 Sqft
Acres 0.19763544
Property Sub-Type Single Family Residence
Source hmls
Property Description
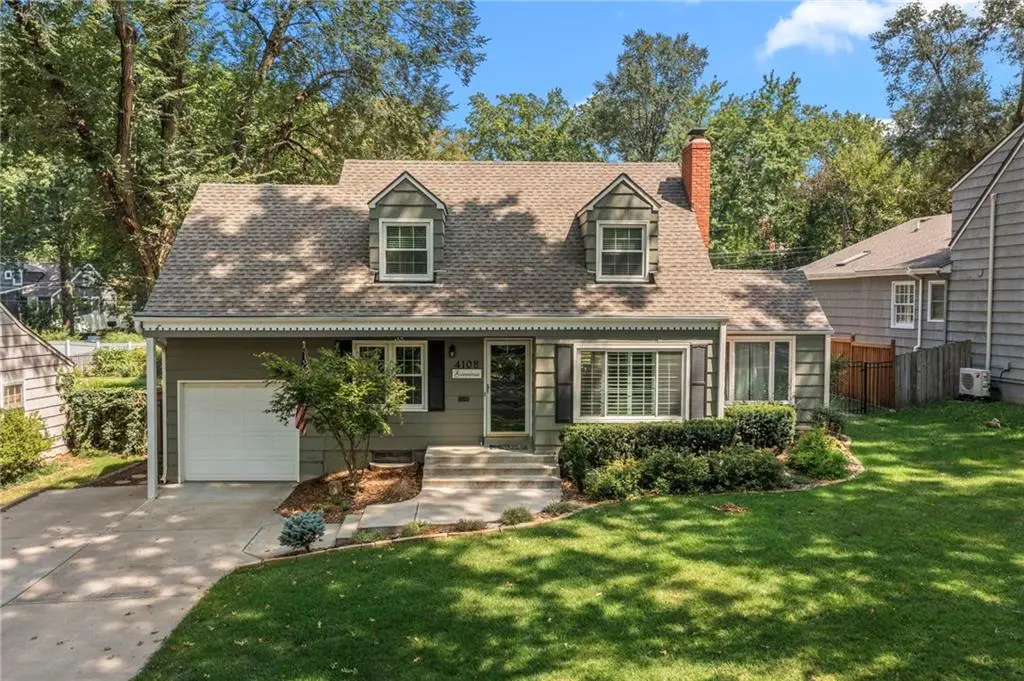
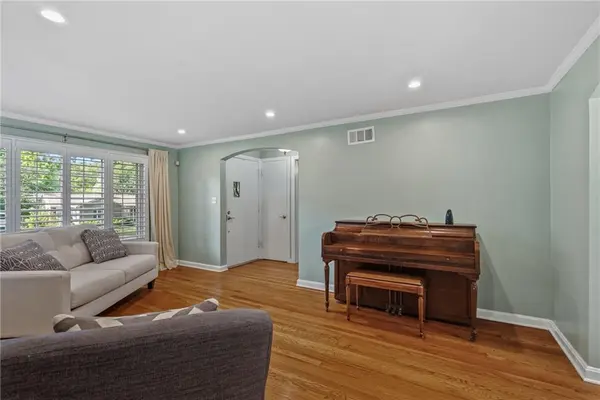
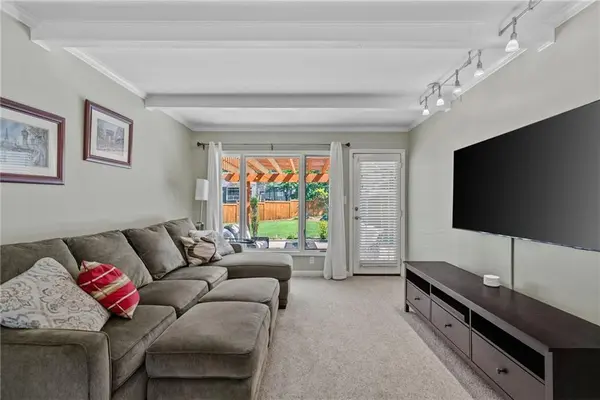
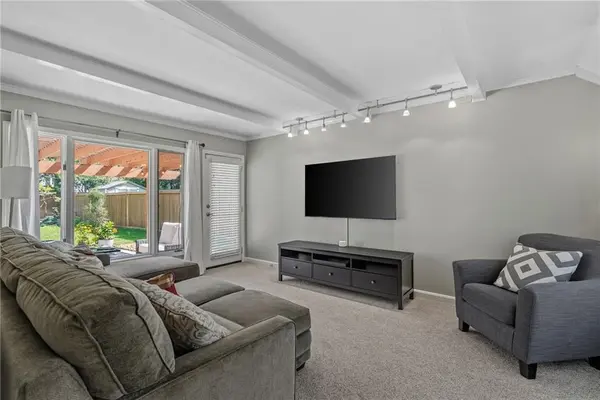
Charming Cape Cod home for sale in the heart of Prairie Village, KS 66208 — lovingly maintained inside and out. Classic dentil trim, twin dormers, and a brick chimney set the tone from the curb, framed by mature shade trees and professional landscaping. Inside, gleaming hardwood floors, crown molding, and smooth ceilings run through the main level. The formal living room centers on a marble-surround fireplace with gas logs and plantation shutters. A second main-level living area offers vaulted beamed ceilings, a wall of windows, and direct access to the backyard — ideal for entertaining. Separate formal dining room. Updated kitchen with stainless steel appliances, subway tile backsplash, and breakfast bar. Three bedrooms, including a main-level bedroom perfect as a guest room or home office. Partially finished basement adds two flexible rec rooms with daylight windows, dedicated laundry, and generous storage. Brand-new tankless water heater (2026), roof installed 2018, updated 200-amp electrical panel, high-efficiency HVAC. Outside, an expansive 38x22 patio with cedar pergola and string lights, newer privacy fence, and sprinkler system with rain sensor. Attached garage with interior entry. Award-winning Shawnee Mission schools — Belinder Elementary, Indian Hills Middle, SM East. Blocks to the Shops of Prairie Village and minutes to Corinth Square shopping and dining. Unbeatable Johnson County location.
Location
State KS
County Johnson
Rooms
Other Rooms Enclosed Porch, Main Floor BR, Recreation Room
Basement Finished, Inside Entrance
Interior
Interior Features Ceiling Fan(s)
Heating Central Gas
Cooling Electric
Flooring Carpet, Tile, Wood
Fireplaces Number 1
Fireplaces Type Gas Starter, Living Room
Fireplace Y
Appliance Dishwasher, Disposal, Electric Range
Laundry In Basement
Exterior
Parking Features true
Garage Spaces 1.0
Fence Privacy, Wood
Roof Type Composition
Building
Lot Description City Lot, Level, Sprinkler-In Ground, Many Trees
Entry Level 1.5 Stories,2 Stories
Sewer Public Sewer
Water Public
Structure Type Shingle Siding
Schools
Elementary Schools Belinder
Middle Schools Indian Hills
High Schools Sm East
School District Shawnee Mission
Others
Ownership Private
Acceptable Financing Cash, Conventional, FHA, VA Loan
Listing Terms Cash, Conventional, FHA, VA Loan
Read Less Info
Want to know what your home might be worth? Contact us for a FREE valuation!

Our team is ready to help you sell your home for the highest possible price ASAP
