



$350,000
$350,000
For more information regarding the value of a property, please contact us for a free consultation.
3 Beds
2 Baths
1,678 SqFt
SOLD DATE : 10/13/2026
Key Details
Sold Price $350,000
Property Type Single Family Home
Sub Type Single Family Residence
Listing Status Sold
Purchase Type For Sale
Square Footage 1,678 sqft
Price per Sqft $208
Subdivision Milhaven
MLS Listing ID 2643706
Sold Date 10/13/26
Style Traditional
Bedrooms 3
Full Baths 2
HOA Fees $4/ann
Year Built 1962
Annual Tax Amount $5,828
Lot Size 0.274 Acres
Acres 0.274472
Property Sub-Type Single Family Residence
Source hmls
Property Description
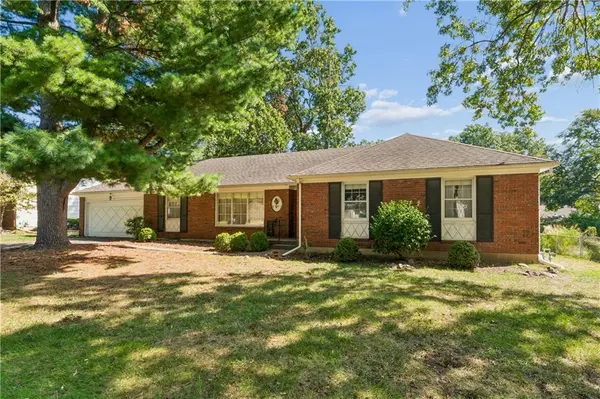
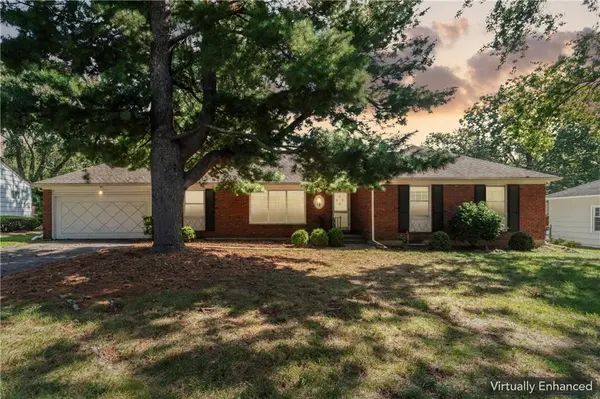
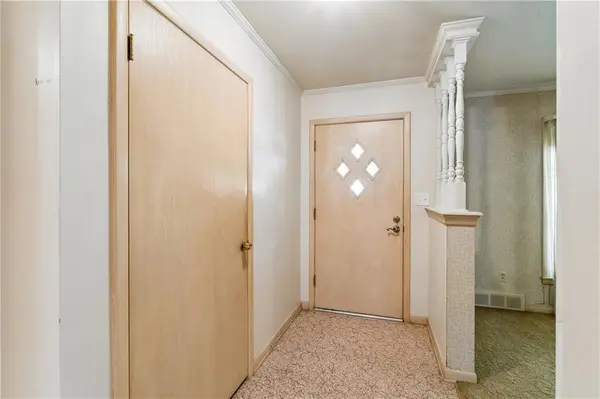
Opportunity awaits in this true ranch located in one of the area's most coveted neighborhoods! With a fantastic location, solid bones, and endless potential, this home is ready for its next owner to make it their own. Featuring three spacious bedrooms, each with a walk-in closet, and two full baths, the floor plan offers comfortable one-level living with plenty of room to grow. The spacious great room provides wonderful gathering space, while hardwood floors are waiting to be uncovered beneath the carpeting in the living room and hallway. The kitchen offers a pantry for additional storage, and the attached two-car garage provides convenient access to the home. Inside access leads to the full, unfinished basement. It is an incredible blank slate for future living space, storage, a workshop, or whatever fits your needs. Whether you're an owner looking to create a home that reflects your style or an investor who recognizes the potential, this property is priced with room to make improvements and build value. A true ranch, a sought-after location, and an opportunity to make it completely your own! Property is being offered in it's present condition.
Location
State KS
County Johnson
Rooms
Basement Full, Unfinished
Interior
Interior Features Pantry, Walk-In Closet(s)
Heating Natural Gas
Cooling Electric
Flooring Carpet, Tile, Wood
Fireplaces Number 1
Fireplaces Type Family Room
Fireplace Y
Appliance Dishwasher, Disposal, Electric Range
Laundry In Basement
Exterior
Parking Features true
Garage Spaces 2.0
Fence Metal
Roof Type Composition
Building
Lot Description Level, Many Trees
Entry Level Ranch
Sewer Public Sewer
Water Public
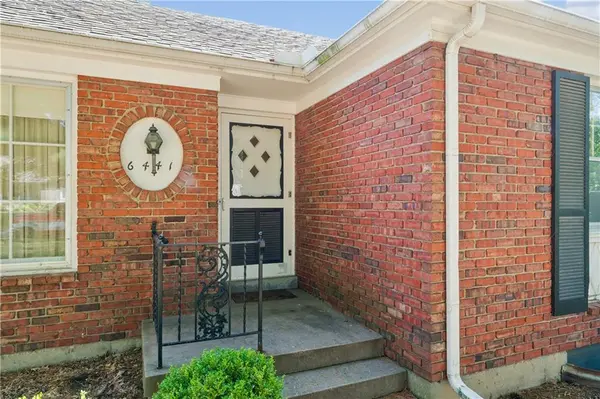
Structure Type Brick/Mortar,Lap Siding
Schools
Elementary Schools Santa Fe Trails
Middle Schools Hocker Grove
High Schools Sm North
School District Shawnee Mission
Others
HOA Fee Include Curbside Recycle,Trash
Ownership Private
Acceptable Financing Cash, Conventional
Listing Terms Cash, Conventional
Special Listing Condition As Is
Read Less Info
Want to know what your home might be worth? Contact us for a FREE valuation!

Our team is ready to help you sell your home for the highest possible price ASAP
