




$689,900
$689,900
For more information regarding the value of a property, please contact us for a free consultation.
4 Beds
3 Baths
2,520 SqFt
SOLD DATE : 10/09/2026
Key Details
Sold Price $689,900
Property Type Single Family Home
Sub Type Single Family Residence
Listing Status Sold
Purchase Type For Sale
Square Footage 2,520 sqft
Price per Sqft $273
Subdivision Thousand Oaks
MLS Listing ID 2576101
Sold Date 10/09/26
Style Traditional
Bedrooms 4
Full Baths 3
HOA Fees $74/ann
Year Built 2025
Lot Size 0.280 Acres
Acres 0.28
Property Sub-Type Single Family Residence
Source hmls
Property Description
*Spring 2026 Parade of Homes Winner! - Gold Pick of the Parade!*
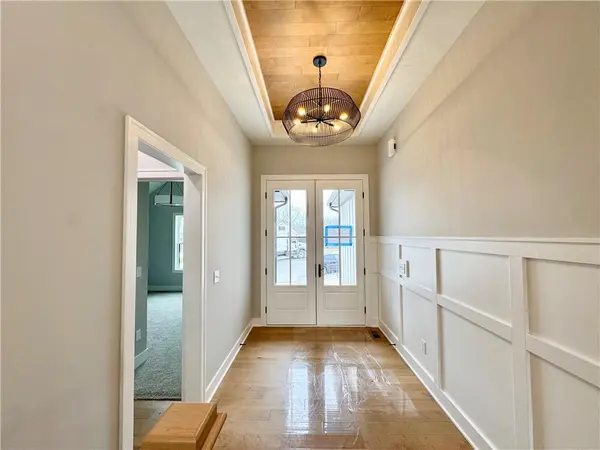
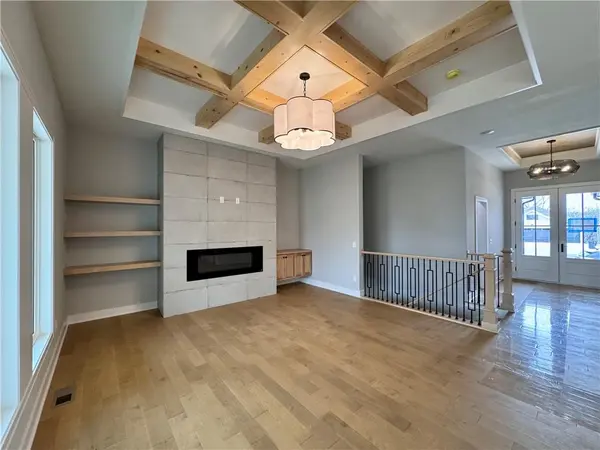
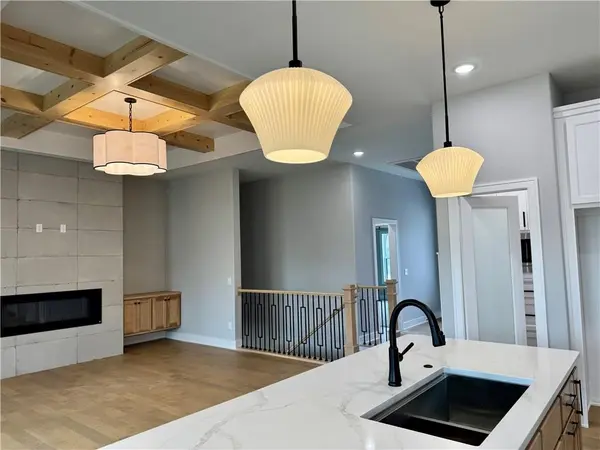
The Ashton is a thoughtfully crafted reverse 1.5-story home with 2,520 square feet of stylish, functional living space. Its open-concept layout includes four bedrooms, three bathrooms, and a spacious three-car garage—perfect for today's lifestyle, whether hosting gatherings or enjoying everyday comfort. On the main level, you'll find an inviting great room with a cozy fireplace, a gourmet kitchen with a large center island, and a covered deck designed for outdoor enjoyment. The primary suite is conveniently located on this level, complete with a spa-like bath and generous walk-in closet. The finished lower level extends your living options with a versatile rec room, a wet bar for entertaining, additional bedrooms, and plenty of storage. This home is in final stages of construction as of 3/27/26 - Come and check it out!
Location
State MO
County Platte
Rooms
Basement Finished
Interior
Heating Forced Air
Cooling Electric
Flooring Carpet, Luxury Vinyl
Fireplaces Number 1
Fireplace Y
Laundry Laundry Room, Main Level
Exterior
Parking Features true
Garage Spaces 3.0
Amenities Available Clubhouse, Pool
Roof Type Composition
Building
Lot Description Cul-De-Sac
Entry Level Reverse 1.5 Story
Sewer Public Sewer
Water Public
Structure Type Board & Batten Siding,Stone Veneer
Schools
Elementary Schools Angeline Washington
Middle Schools Walden
High Schools Park Hill South
School District Park Hill
Others
Ownership Private
Acceptable Financing Cash, Conventional, FHA, VA Loan
Listing Terms Cash, Conventional, FHA, VA Loan
Read Less Info
Want to know what your home might be worth? Contact us for a FREE valuation!

Our team is ready to help you sell your home for the highest possible price ASAP
