




$499,950
$499,950
For more information regarding the value of a property, please contact us for a free consultation.
3 Beds
3 Baths
2,753 SqFt
SOLD DATE : 10/09/2026
Key Details
Sold Price $499,950
Property Type Single Family Home
Sub Type Villa
Listing Status Sold
Purchase Type For Sale
Square Footage 2,753 sqft
Price per Sqft $181
Subdivision Villas At Meadows At Summit Ridge
MLS Listing ID 2640783
Sold Date 10/09/26
Style Traditional
Bedrooms 3
Full Baths 3
HOA Fees $155/ann
Year Built 2009
Annual Tax Amount $4,623
Lot Size 9,148 Sqft
Acres 0.21000919
Property Sub-Type Villa
Source hmls
Property Description
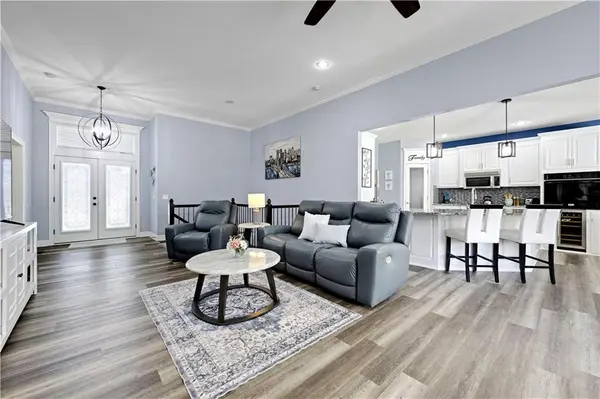
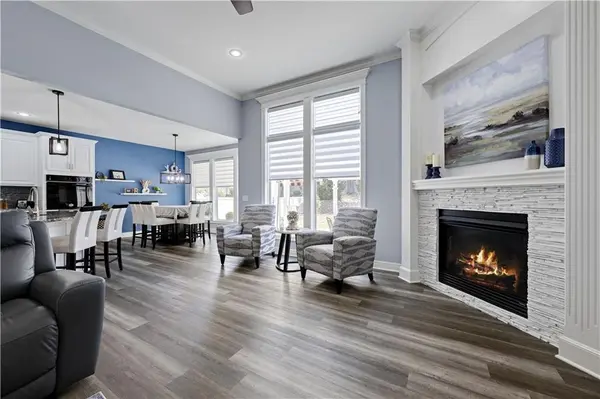
AWESOME patio/villa in sought after Meadows at Summit Ridge maintenace provided community! This spectacular, meticulously-maintained ranch/reverse 1.5 offers 3 bedrooms, 3 bathrooms, a rare 3-car garage in this neighborhood with upgraded garage doors and epoxy floors for easy care! As you enter the open floor concept great room welcomes you with loads of light and backyard views! Primary bedroom on the main, additional guest bedroom, and extra office area by the main level laundry, granite counters, LVP flooring throughout, stainless steel appliances, and easy care blinds! Upgraded lighting, inviting fireplace, plenty of cabinetry, large pantry, built-in wine cooler, and modern finishes! Step outside to your private fully fenced backyard oasis with a nice, extended patio, pergola for shaded comfort, and remote controled Sunsetter awning overlooking good sized yard with beautiful landscaping, drain tile, and brand new roof in June of 2025! The lower level finish will delight with lots of room to host those watch party gatherings! 3rd-bedroom, full bathroom, unfinished storage space, huge closet, and extra room for game table or exercise room are all featured in this amazing lower level finish! Additional attached storage shed added on side of house for all your gardening tools! Easy access to 150 and 470 highways makes this home a true gem and definitely one to see! You won't be disapponted!
Location
State MO
County Jackson
Rooms
Other Rooms Den/Study, Entry, Great Room, Main Floor BR, Main Floor Primary Bedroom
Basement Basement BR, Egress Window(s), Finished, Full, Sump Pump
Interior
Interior Features Ceiling Fan(s), Pantry, Vaulted Ceiling(s), Walk-In Closet(s)
Heating Heat Pump, Natural Gas
Cooling Electric, Heat Pump
Flooring Carpet, Luxury Vinyl
Fireplaces Number 1
Fireplaces Type Gas, Great Room
Equipment Fireplace Equip
Fireplace Y
Appliance Dishwasher, Disposal, Dryer, Humidifier, Microwave, Refrigerator, Built-In Oven, Stainless Steel Appliance(s), Washer
Laundry Main Level, Off The Kitchen
Exterior
Parking Features true
Garage Spaces 3.0
Fence Privacy
Amenities Available Party Room, Play Area, Pool
Roof Type Composition
Building
Lot Description City Lot, Sprinkler-In Ground
Entry Level Ranch,Reverse 1.5 Story
Sewer Public Sewer
Water Public
Structure Type Stucco
Schools
Elementary Schools Trailridge
Middle Schools Summit Lakes
High Schools Lee'S Summit West
School District Lee'S Summit
Others
HOA Fee Include Lawn Service,Snow Removal,Trash
Ownership Private
Acceptable Financing Assumable, Cash, Conventional, FHA, VA Loan
Listing Terms Assumable, Cash, Conventional, FHA, VA Loan
Read Less Info
Want to know what your home might be worth? Contact us for a FREE valuation!

Our team is ready to help you sell your home for the highest possible price ASAP
