





$320,000
$320,000
For more information regarding the value of a property, please contact us for a free consultation.
3 Beds
3 Baths
1,554 SqFt
SOLD DATE : 10/05/2026
Key Details
Sold Price $320,000
Property Type Single Family Home
Sub Type Single Family Residence
Listing Status Sold
Purchase Type For Sale
Square Footage 1,554 sqft
Price per Sqft $205
Subdivision Beacon Hill
MLS Listing ID 2639398
Sold Date 10/05/26
Style Traditional
Bedrooms 3
Full Baths 2
Half Baths 1
Year Built 1993
Annual Tax Amount $3,149
Lot Size 9,148 Sqft
Acres 0.21000919
Property Sub-Type Single Family Residence
Source hmls
Property Description
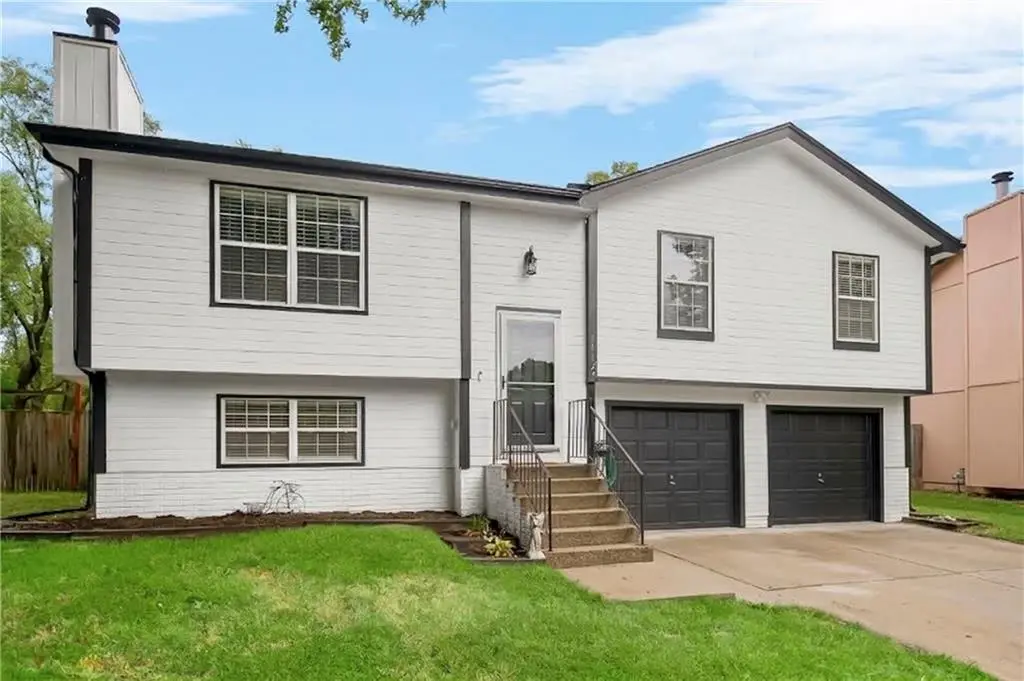
Welcome home to this inviting split-level offering comfortable living spaces, a functional layout, and a backyard made for enjoying the outdoors! Step inside to a bright living room featuring wood-look flooring, a cozy fireplace, and plenty of natural light. The adjoining dining area flows easily into the kitchen, creating a great setup for everyday living and entertaining.
The kitchen offers abundant cabinetry, generous counter space, a tile backsplash, stainless steel appliances, and a window overlooking the backyard. Sliding glass doors provide convenient access to the deck, making indoor-outdoor entertaining a breeze.
The home offers multiple bedrooms and baths, including a spacious primary bedroom with a ceiling fan and plenty of room to unwind. The lower level provides even more flexible living space that can serve as a family room, recreation area, home office, or hobby space. A dedicated laundry and utility area adds additional functionality.
Outside, you'll find a large fenced backyard surrounded by mature trees, providing plenty of room to play, garden, entertain, or simply relax. The deck overlooks the yard and above-ground pool, creating a great spot for summer gatherings. An attached garage and extended driveway provide additional parking and storage options.
With multiple living spaces, a fireplace, spacious kitchen, fenced backyard, deck, pool, mature trees, and plenty of room both inside and out, this home has so much to offer!
Location
State MO
County Clay
Rooms
Basement Finished
Interior
Heating Forced Air
Cooling Electric
Fireplaces Number 1
Fireplaces Type Wood Burning
Fireplace Y
Appliance Dishwasher, Disposal, Microwave, Refrigerator, Electric Range
Laundry Laundry Room
Exterior
Parking Features true
Garage Spaces 2.0
Roof Type Composition
Building
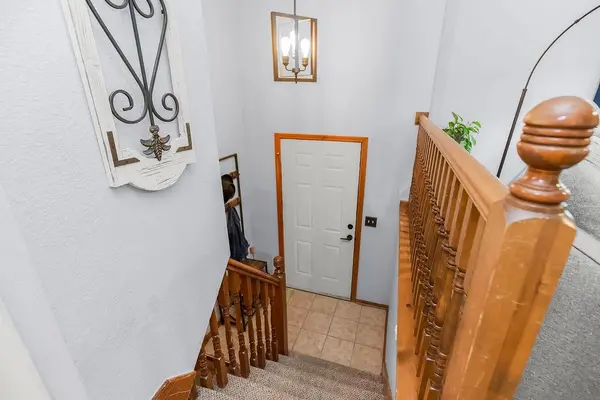
Entry Level Split Entry
Sewer Public Sewer
Water Public
Structure Type Frame
Schools
Elementary Schools Nashua
Middle Schools New Mark
High Schools Staley High School
School District North Kansas City
Others
Ownership Private
Acceptable Financing Cash, Conventional, FHA, VA Loan
Listing Terms Cash, Conventional, FHA, VA Loan
Read Less Info
Want to know what your home might be worth? Contact us for a FREE valuation!

Our team is ready to help you sell your home for the highest possible price ASAP
