





$875,000
$875,000
For more information regarding the value of a property, please contact us for a free consultation.
4 Beds
3 Baths
3,578 SqFt
SOLD DATE : 10/01/2026
Key Details
Sold Price $875,000
Property Type Single Family Home
Sub Type Single Family Residence
Listing Status Sold
Purchase Type For Sale
Square Footage 3,578 sqft
Price per Sqft $244
Subdivision Bella Ridge
MLS Listing ID 2609168
Sold Date 10/01/26
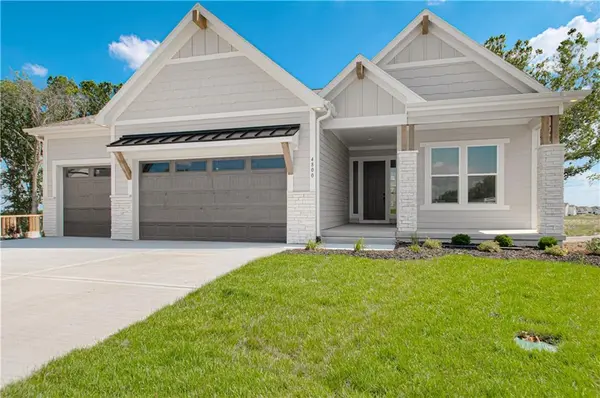
Style Craftsman
Bedrooms 4
Full Baths 3
HOA Fees $210/mo
Year Built 2026
Lot Size 10,890 Sqft
Acres 0.25
Property Sub-Type Single Family Residence
Source hmls
Property Description
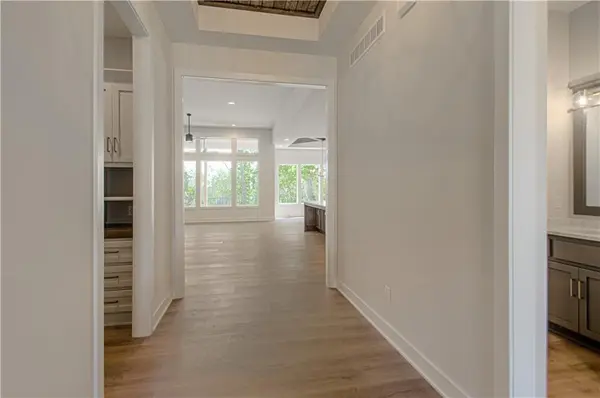
Introducing the Windsor Craftsman, a beautifully designed home that blends timeless craftsmanship with modern luxury. Situated on a desirable walkout lot, this home offers exceptional indoor and outdoor living with a covered upper deck and a lower deck below, creating the perfect double-deck space for relaxing or entertaining. The impressive great room features soaring 12-foot ceilings, a stunning stone fireplace, and custom built-in cabinetry with floating shelves, creating a warm yet sophisticated focal point. The chef's kitchen is equally impressive with upgraded quartz countertops, an oversized island ideal for gathering, and a spacious walk-in pantry to keep everything organized. Throughout the home you'll find upgraded trim, decorative accents, and elevated tile selections that showcase the quality craftsmanship and attention to detail built into every space. The walkout lower level is designed for entertaining, highlighted by an extended rec room with fireplace and a full wet bar, making it the perfect place for hosting guests or enjoying game nights. Additional features include an oversized garage and numerous high-end trim and tile upgrades throughout the home.
Location
State MO
County Platte
Rooms
Other Rooms Family Room, Great Room, Main Floor Primary Bedroom, Mud Room, Office, Recreation Room
Basement Finished, Walk-Out Access
Interior
Interior Features Ceiling Fan(s), Custom Cabinets, Kitchen Island, Painted Cabinets, Pantry, Stained Cabinets, Walk-In Closet(s), Wet Bar
Heating Forced Air
Cooling Electric
Flooring Carpet, Laminate
Fireplaces Number 2
Fireplaces Type Great Room, Recreation Room
Fireplace Y
Appliance Cooktop, Dishwasher, Disposal, Exhaust Fan, Humidifier, Microwave, Built-In Oven, Gas Range, Stainless Steel Appliance(s)
Laundry Laundry Room, Main Level
Exterior
Parking Features true
Garage Spaces 3.0
Amenities Available Clubhouse, Pool
Roof Type Composition
Building
Lot Description Cul-De-Sac, Sprinkler-In Ground
Entry Level Reverse 1.5 Story
Sewer Public Sewer
Water Public
Structure Type Lap Siding,Stone & Frame
Schools
Elementary Schools South East
Middle Schools Walden
High Schools Park Hill South
School District Park Hill
Others
HOA Fee Include Lawn Service,Snow Removal
Ownership Private
Acceptable Financing Cash, Conventional, FHA, VA Loan
Listing Terms Cash, Conventional, FHA, VA Loan
Read Less Info
Want to know what your home might be worth? Contact us for a FREE valuation!

Our team is ready to help you sell your home for the highest possible price ASAP
