



$725,000
$725,000
For more information regarding the value of a property, please contact us for a free consultation.
3 Beds
2 Baths
2,479 SqFt
SOLD DATE : 10/02/2026
Key Details
Sold Price $725,000
Property Type Single Family Home
Sub Type Single Family Residence
Listing Status Sold
Purchase Type For Sale
Square Footage 2,479 sqft
Price per Sqft $292
MLS Listing ID 2639260
Sold Date 10/02/26
Style Traditional
Bedrooms 3
Full Baths 2
Year Built 1978
Annual Tax Amount $5,926
Lot Size 2.000 Acres
Acres 2.0
Property Sub-Type Single Family Residence
Source hmls
Property Description
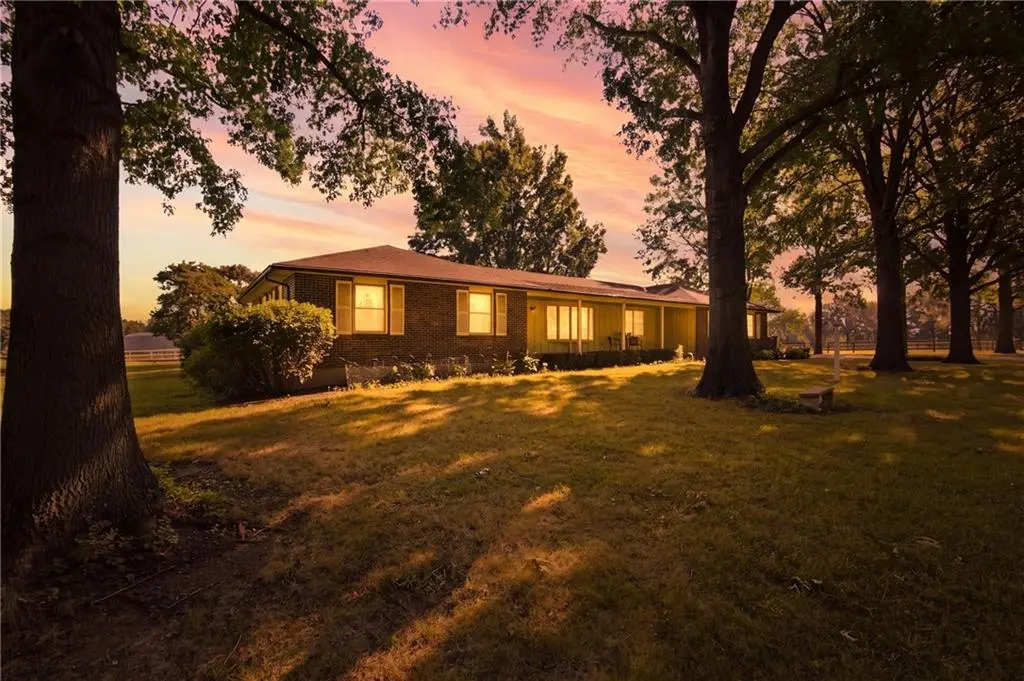
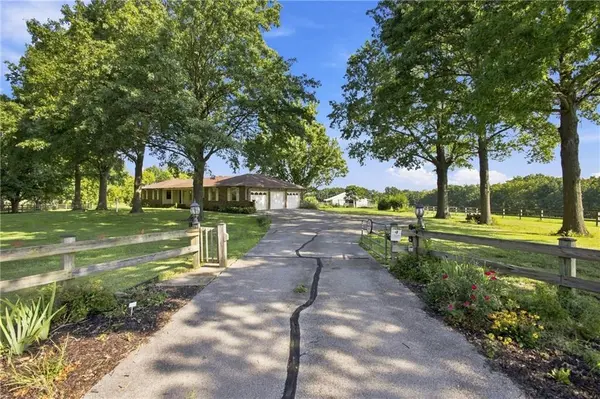
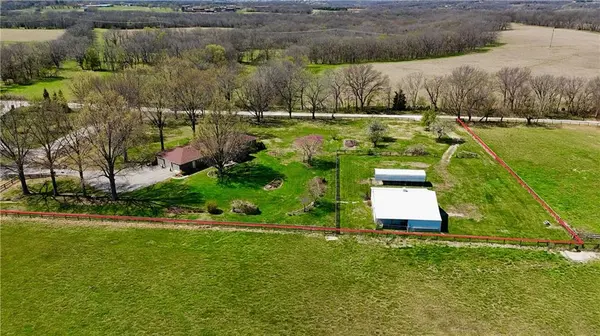
Country charm meets equestrian-ready convenience on this beautifully treed 2 m/l-acre corner lot in the heart of Stilwell pass through the private gated entrance as this property announces itself as something special: mature hardwoods, seasonal gardens, and fruit trees frame a fully fenced homestead built for both everyday living and serious equestrian pursuits— zoned to award-winning Blue Valley Schools. This well-maintained 3-bedroom, 2-bath brick brick ranch offers 2,479 total square feet, a spacious eat-in kitchen, a light filled living area with a cozy wood burning fireplace, a second spacious living area with a picture window overlooking the grounds a full walk-up basement with a 2nd wood-burning fireplace and a built-in storm shelter/safe room and abundant unfinished space ready for a home gym, media room, or additional living quarters. New HVAC system installed in Dec 2025
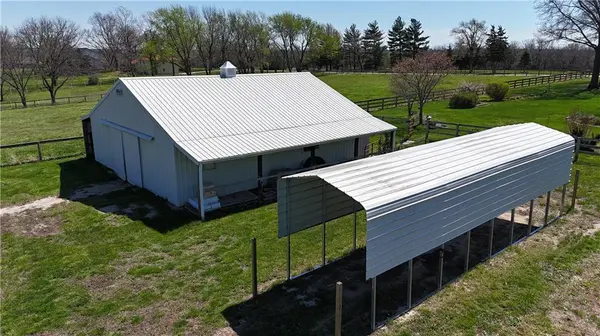
Step outside to a private, gated, and fully fenced retreat. Horse lovers will fall for the approximately 40x36 barn — complete with 5 stalls (4 with automatic waterers), a wash bay with hot & cold water, a heated tack room with sink, and attached dog kennels — plus an additional carport/storage to help keep your trailer or any other fun recreational equipment undercover. Peaceful, private, and close to everything Johnson County has to offer, Properties offering this combination of acreage, equestrian infrastructure, and home rarely comes available — schedule your showing today.
pre-inspections have been done for your convenience
Location
State KS
County Johnson
Rooms
Other Rooms Den/Study, Entry, Fam Rm Main Level, Main Floor BR, Media Room, Office, Workshop
Basement Full, Inside Entrance, Unfinished, Sump Pump, Walk-Out Access
Interior
Interior Features Ceiling Fan(s), Vaulted Ceiling(s), Walk-In Closet(s)
Heating Forced Air
Cooling Central Gas
Flooring Carpet, Laminate
Fireplaces Number 2
Fireplaces Type Basement, Family Room
Fireplace Y
Appliance Refrigerator
Laundry Laundry Room, Main Level
Exterior
Exterior Feature Horse Facilities
Parking Features true
Garage Spaces 3.0
Fence Wood
Roof Type Composition
Building
Lot Description Acreage, Corner Lot
Entry Level Ranch
Sewer Septic Tank
Water Rural
Structure Type Brick Trim
Schools
School District Blue Valley
Others
Ownership Private
Acceptable Financing Cash, Conventional, FHA, VA Loan
Listing Terms Cash, Conventional, FHA, VA Loan
Read Less Info
Want to know what your home might be worth? Contact us for a FREE valuation!

Our team is ready to help you sell your home for the highest possible price ASAP
