



$289,000
$289,000
For more information regarding the value of a property, please contact us for a free consultation.
3 Beds
2 Baths
2,200 SqFt
SOLD DATE : 10/02/2026
Key Details
Sold Price $289,000
Property Type Single Family Home
Sub Type Single Family Residence
Listing Status Sold
Purchase Type For Sale
Square Footage 2,200 sqft
Price per Sqft $131
Subdivision Orchard Place
MLS Listing ID 2639799
Sold Date 10/02/26
Style Traditional
Bedrooms 3
Full Baths 1
Half Baths 1
Year Built 1906
Annual Tax Amount $3,241
Lot Size 5,662 Sqft
Acres 0.13
Property Sub-Type Single Family Residence
Source hmls
Property Description
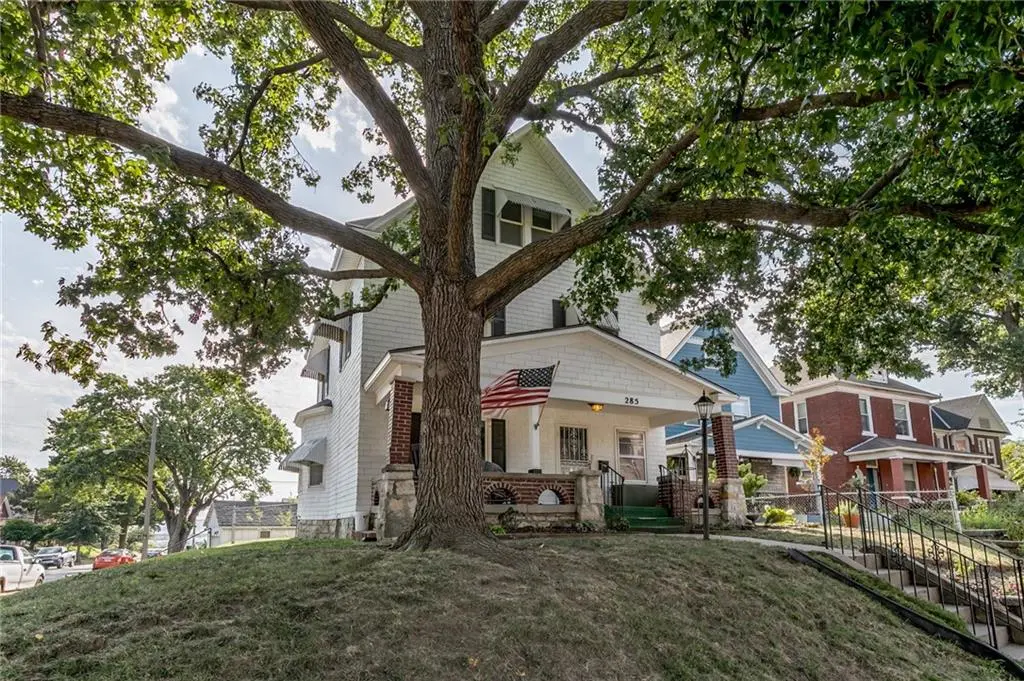
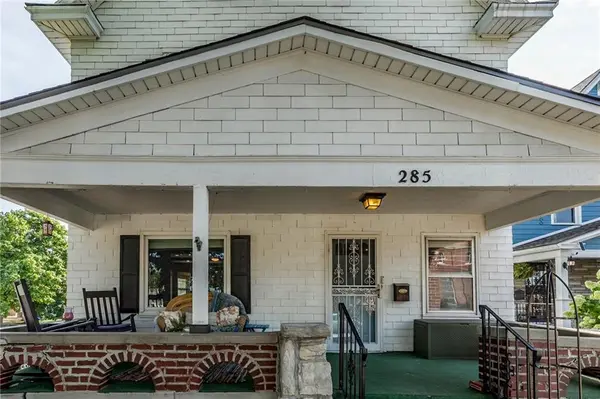
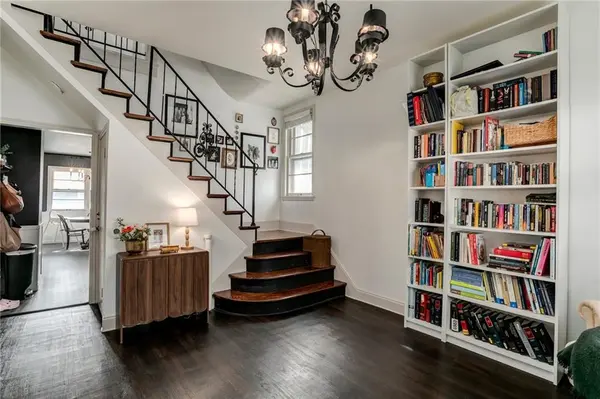
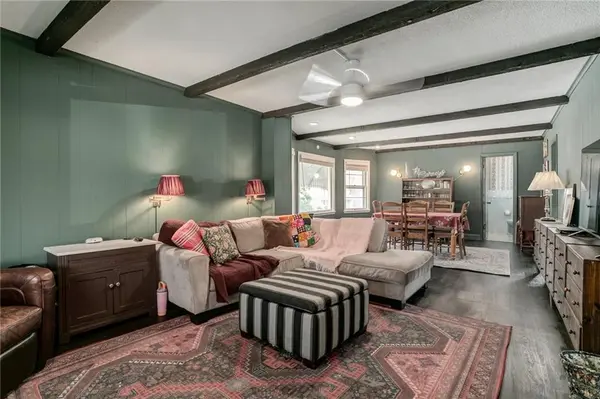
Experience the perfect blend of historic character and contemporary function in this fully updated 2-story gem. Perched on a highly desirable corner lot in Strawberry Hill, this home has been meticulously renovated to preserve its timeless soul while delivering the seamless, turn-key lifestyle today's buyer demands. Step inside to find a light-filled interior boasting fresh paint, new window blinds, and stunning new and refinished flooring throughout. The main floor features custom built-in bookshelves in the entry room, flowing effortlessly into a completely renovated kitchen and main level designed with modern fixtures and premium finishes. Upstairs, spacious bedrooms feature wood flooring, new ceiling fans and updated lighting. Continue to the 3rd level to discover a open retreat with great views. Behind the scenes, enjoy ultimate peace of mind with major mechanical upgrades, including a brand-new roof, an installed radon mitigation system, an updated electrical service (new breaker box and outlets), and security system.The updates extend outdoors to a low-maintenance exterior and a fully fenced backyard oasis. Entertain or unwind on the newly laid paver patio, surrounded by fresh landscaping and mature, professionally trimmed trees. Located just steps from Strawberry Hill's favorite local dining, vibrant shops, and minutes from downtown Kansas City. Best of all, a short stroll down the block reveals a breathtaking, panoramic view of the Kansas City skyline.
Location
State KS
County Wyandotte
Rooms
Basement Full
Interior
Heating Natural Gas
Cooling Electric
Flooring Tile, Wood
Fireplace Y
Appliance Dishwasher, Disposal, Dryer, Microwave, Refrigerator, Electric Range, Washer
Laundry Dryer Hookup-Gas, Lower Level
Exterior
Exterior Feature Fire Pit
Parking Features true
Garage Spaces 1.0
Fence Metal
Roof Type Composition
Building
Entry Level 2 Stories
Sewer Public Sewer
Water Public
Structure Type Brick/Mortar,Vinyl Siding
Schools
School District Kansas City Ks
Others
Ownership Private
Acceptable Financing Cash, Conventional, FHA, VA Loan
Listing Terms Cash, Conventional, FHA, VA Loan
Special Listing Condition Standard
Read Less Info
Want to know what your home might be worth? Contact us for a FREE valuation!

Our team is ready to help you sell your home for the highest possible price ASAP
