




$975,000
$975,000
For more information regarding the value of a property, please contact us for a free consultation.
6 Beds
6 Baths
5,267 SqFt
SOLD DATE : 10/01/2026
Key Details
Sold Price $975,000
Property Type Single Family Home
Sub Type Single Family Residence
Listing Status Sold
Purchase Type For Sale
Square Footage 5,267 sqft
Price per Sqft $185
Subdivision Mills Farm
MLS Listing ID 2631250
Sold Date 10/01/26
Style Traditional
Bedrooms 6
Full Baths 5
Half Baths 1
HOA Fees $150/ann
Year Built 2013
Annual Tax Amount $11,100
Lot Size 0.271 Acres
Acres 0.27077594
Property Sub-Type Single Family Residence
Source hmls
Property Description
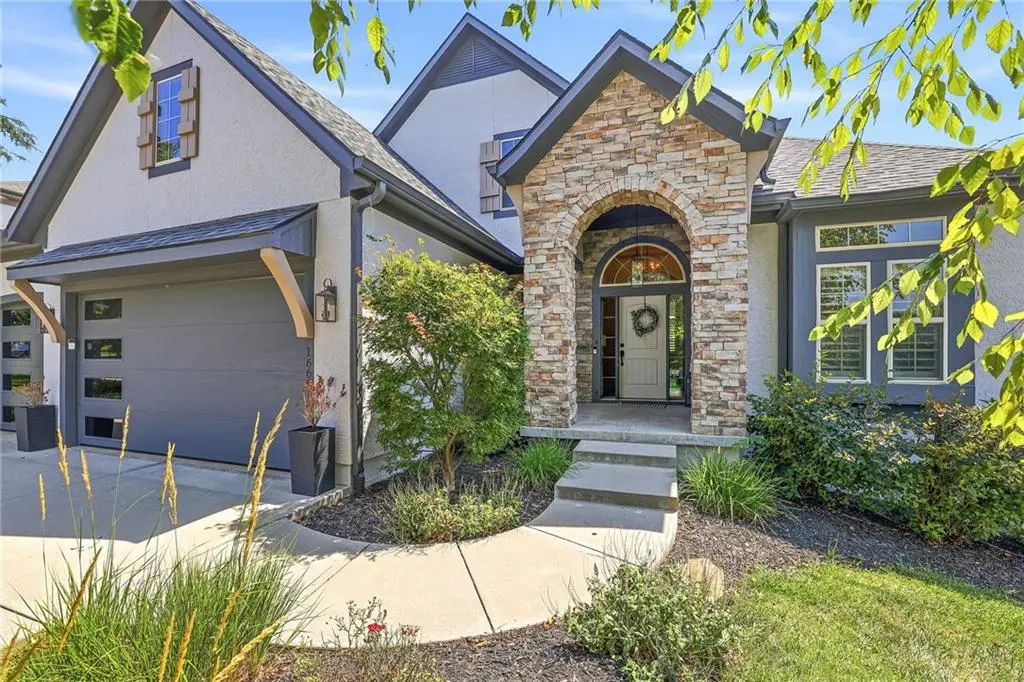
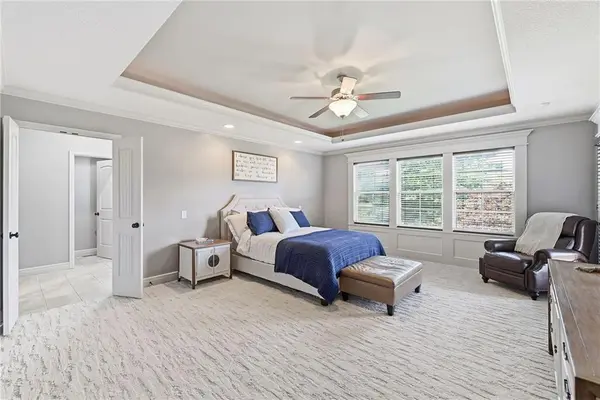
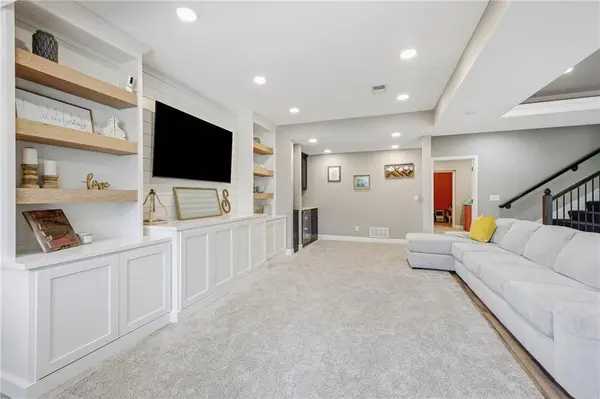
FIRST CLASS HOME and an incredible list of upgrades make this a rare opportunity in highly sought after Mills Farm! Located on a quiet CUL-DE-SAC with an eastern rear exposure for shaded evenings on the covered deck, this larger James Engle built Stoneybrook 1.5 story offers nearly 3,500 square feet above grade and over 5,000 square feet of beautifully finished living space. The open floor plan was designed for both comfortable everyday living and entertaining with 6 bedrooms, 5.5 baths, a luxurious first floor owner's suite, main level guest bedroom, private office, spacious dining room or flex space and an oversized walk-in pantry. The spectacular walkout lower level has been completely transformed into a space rarely found at this price point, featuring a family room with fireplace, large fitness room, safe room and exceptional space for family gatherings and overnight guests. Every inch of this home reflects pride of ownership and an uncompromising attention to detail with recent improvements including a newer roof, new carpet, fresh interior and exterior paint, new garage doors and plantation shutters. This is not simply another beautiful home, it is a home that clearly separates itself from the competition through its quality, condition, floor plan and extensive upgrades. Offering a level of finish and value rarely available in southern Johnson County in this price range, and located within the award-winning Blue Valley School District!
Location
State KS
County Johnson
Rooms
Basement Finished, Walk-Out Access
Interior
Heating Forced Air
Cooling Electric
Fireplaces Number 2
Fireplace Y
Exterior
Parking Features true
Garage Spaces 3.0
Roof Type Composition
Building
Entry Level 1.5 Stories
Sewer Public Sewer
Water Public
Structure Type Stucco
Schools
Elementary Schools Timber Creek
Middle Schools Aubry Bend
High Schools Blue Valley Southwest
School District Blue Valley
Others
Ownership Private
Acceptable Financing Cash, Conventional
Listing Terms Cash, Conventional
Read Less Info
Want to know what your home might be worth? Contact us for a FREE valuation!

Our team is ready to help you sell your home for the highest possible price ASAP
