


$839,000
$839,000
For more information regarding the value of a property, please contact us for a free consultation.
4 Beds
3 Baths
3,763 SqFt
SOLD DATE : 09/25/2026
Key Details
Sold Price $839,000
Property Type Single Family Home
Sub Type Single Family Residence
Listing Status Sold
Purchase Type For Sale
Square Footage 3,763 sqft
Price per Sqft $222
Subdivision Oakridge
MLS Listing ID 2606418
Sold Date 09/25/26
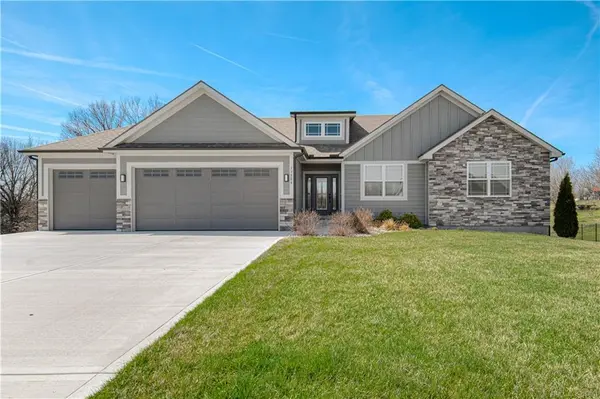
Style Craftsman,Traditional
Bedrooms 4
Full Baths 3
HOA Fees $20/ann
Year Built 2024
Annual Tax Amount $7,500
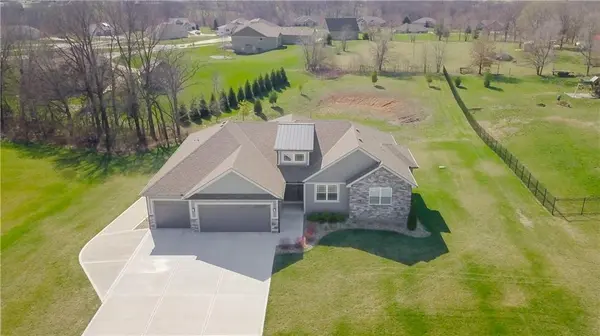
Lot Size 0.660 Acres
Acres 0.66
Property Sub-Type Single Family Residence
Source hmls
Property Description
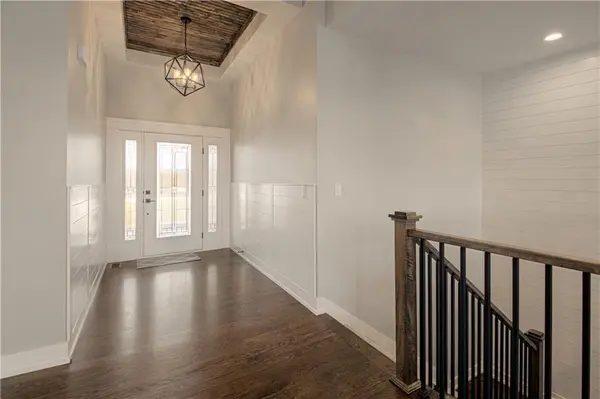
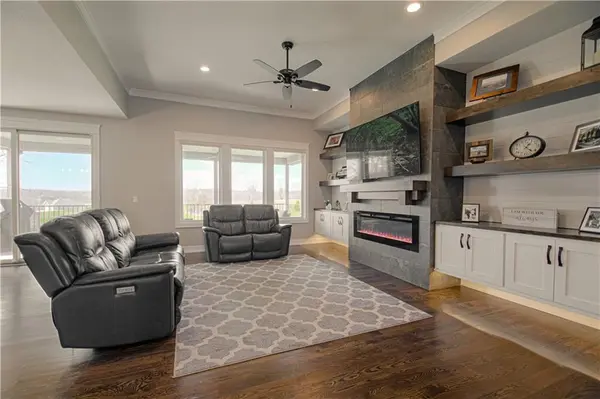
Stunning ranch home with all of the bells and whistles! The property has now more property, the second lot behind the current home has now been deeded to the owner. Walk into this home and love it at first sight. Oak floors in the entry, main great room and the kitchen area. Large island with beautiful custom cabinets and counter tops. Upgraded appliances, fixtures and trim throughout. Walk into the pantry and pour your morning coffee at the coffee bar then sit on the covered deck and watch the wildlife. Did I mention the spacious drop zone and laundry room? The 3 car garage has epoxy coated floor. The great room offers a beautiful wall of cabinets, shelves and fireplace. Walk into the Owners Suite and love the three tier racks in the closet. Tile floor in the bath, walk in closet and a double vanity. Bedroom two and three with a full bath are on the main level. Walk to the lower level and say hello to the suspended garage which has its own driveway entry. A large wet bat in the family room, the fourth bedroom and full bath. Sit on the extended patio if you like too! The home has many upgrades such as motorized blinds with a warranty, Blink camera, garage doors with an app., HVAC with two seperate zones, controlled sprinkler system with app. propane back up for the heat pump, the tv in the great room stays, two touch "opens" trash cans in the island, propane is available on the deck.
Location
State MO
County Clay
Rooms
Other Rooms Entry, Family Room, Great Room, Main Floor BR, Main Floor Primary Bedroom
Basement Finished, Walk-Out Access
Interior
Interior Features Ceiling Fan(s), Custom Cabinets, Kitchen Island, Painted Cabinets, Walk-In Closet(s)
Heating Natural Gas
Cooling Electric
Flooring Carpet, Ceramic Floor, Wood
Fireplaces Number 1
Fireplaces Type Electric, Great Room
Fireplace Y
Appliance Dishwasher, Disposal, Microwave, Gas Range, Stainless Steel Appliance(s)
Laundry Laundry Room, Main Level
Exterior
Parking Features true
Garage Spaces 5.0
Roof Type Composition
Building
Lot Description Acreage
Entry Level Ranch,Reverse 1.5 Story
Sewer Septic Tank
Water Rural
Structure Type Frame
Schools
High Schools Kearney
School District Kearney
Others
Ownership Private
Acceptable Financing Cash, Conventional
Listing Terms Cash, Conventional
Read Less Info
Want to know what your home might be worth? Contact us for a FREE valuation!

Our team is ready to help you sell your home for the highest possible price ASAP
