



$525,000
$525,000
For more information regarding the value of a property, please contact us for a free consultation.
4 Beds
4 Baths
3,179 SqFt
SOLD DATE : 09/25/2026
Key Details
Sold Price $525,000
Property Type Single Family Home
Sub Type Single Family Residence
Listing Status Sold
Purchase Type For Sale
Square Footage 3,179 sqft
Price per Sqft $165
Subdivision Estates Of Green View Ridge
MLS Listing ID 2632066
Sold Date 09/25/26
Style Traditional
Bedrooms 4
Full Baths 3
Half Baths 1
HOA Fees $62/ann
Year Built 2005
Annual Tax Amount $7,919
Lot Size 0.378 Acres
Acres 0.3783976
Property Sub-Type Single Family Residence
Source hmls
Property Description
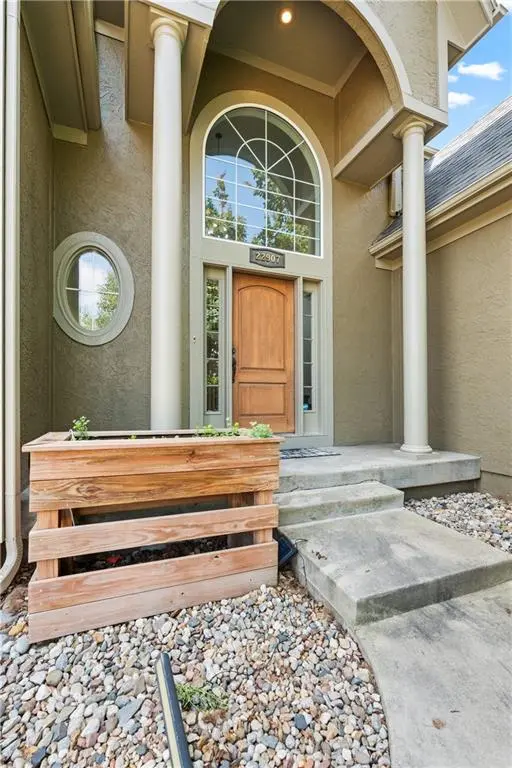
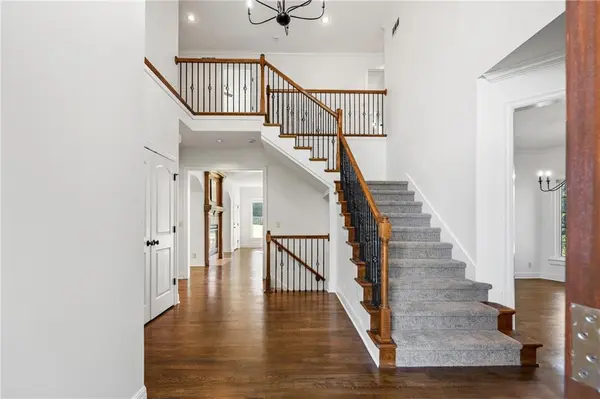
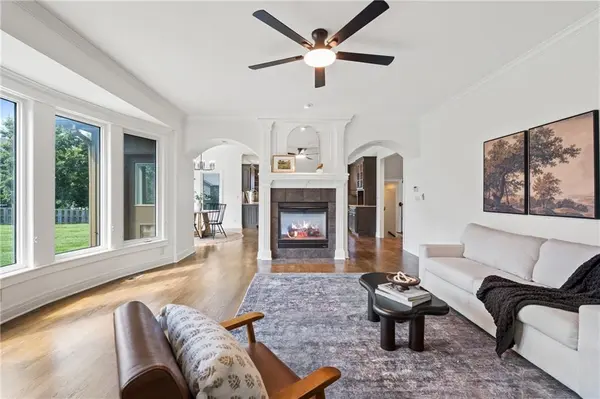
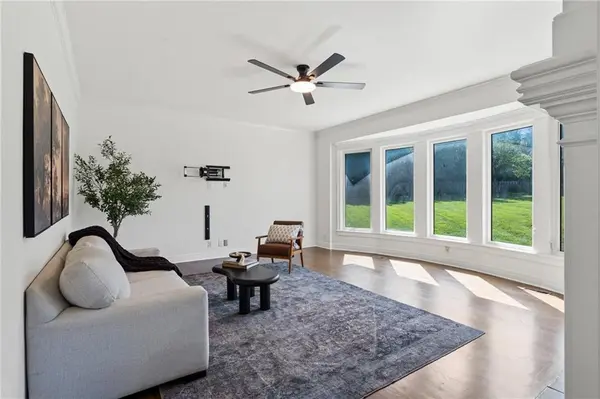
BACK ON THE MARKET! This is your second chance to come see this large Shawnee home and make it yours this time. This home has been thoughtfully prepared and freshly updated with new exterior and interior paint, refinished wood flooring, new carpets and updated lighting throughout. From the moment you step inside, the soaring vaulted entry makes an impression. Built at a time when homes prioritized generous room sizes and thoughtfully designed living spaces with dedicated office and formal dining room plus an expansive eat-in kitchen with adjoining hearth room, and an oversized living room filled with natural light. Upstairs, the spacious primary suite is a true gem, with an oversized ensuite bathroom featuring a jacuzzi tub, large walk-in shower, and an impressive walk-in closet. Every secondary bedroom offers exceptional space, including a Jack-and-Jill bathroom and an additional private ensuite, providing comfort and privacy for family and guests alike. You've also found a home on the largest lot in the neighborhood at nearly .4 acres, the fully fenced backyard offers endless possibilities for entertaining, play, pets, or even your dream outdoor oasis. The oversized three-car garage includes an extra-deep tandem bay, perfect for a workshop, hobby space, additional storage, or recreational vehicles. For those looking for opportunity to add equity, the basement has already been framed for a fifth bedroom and fourth full bathroom, making it easy to expand your living space and increase square footage. If you've been searching for a turn-key home that offers generous living spaces, oversized bedrooms, incredible storage, and one of the best backyards in the neighborhood, this is the opportunity you've been waiting for.
Location
State KS
County Johnson
Rooms
Other Rooms Breakfast Room, Den/Study, Great Room, Sitting Room
Basement Concrete, Egress Window(s), Full
Interior
Interior Features Ceiling Fan(s), Kitchen Island, Pantry, Vaulted Ceiling(s), Walk-In Closet(s)
Heating Natural Gas
Cooling Electric
Flooring Carpet, Wood
Fireplaces Number 2
Fireplaces Type Gas Starter, Great Room, Hearth Room, Primary Bedroom, See Through
Fireplace Y
Appliance Dishwasher, Disposal, Microwave, Electric Range
Laundry Bedroom Level, Sink
Exterior
Parking Features true
Garage Spaces 3.0
Fence Privacy, Wood
Amenities Available Play Area, Pool, Tennis Court(s)
Roof Type Composition
Building
Lot Description Cul-De-Sac, Sprinkler-In Ground
Entry Level 2 Stories
Sewer Public Sewer
Water Public
Structure Type Stucco & Frame
Schools
Elementary Schools Riverview
Middle Schools Mill Creek
High Schools Mill Valley
School District De Soto
Others
HOA Fee Include Trash
Ownership Estate/Trust
Acceptable Financing Cash, Conventional, FHA, VA Loan
Listing Terms Cash, Conventional, FHA, VA Loan
Read Less Info
Want to know what your home might be worth? Contact us for a FREE valuation!

Our team is ready to help you sell your home for the highest possible price ASAP
