


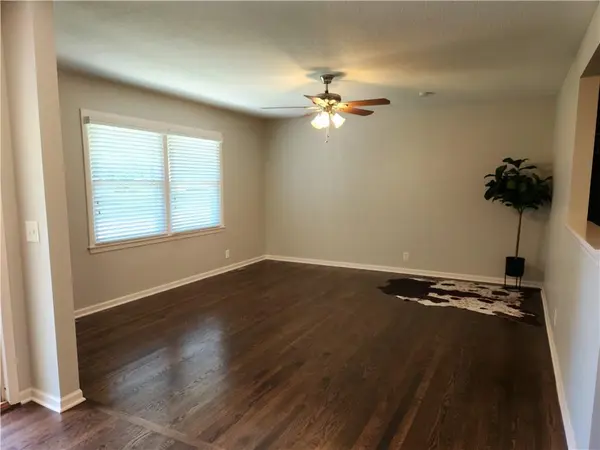
$279,900
$279,900
For more information regarding the value of a property, please contact us for a free consultation.
3 Beds
2 Baths
1,796 SqFt
SOLD DATE : 09/22/2026
Key Details
Sold Price $279,900
Property Type Single Family Home
Sub Type Single Family Residence
Listing Status Sold
Purchase Type For Sale
Square Footage 1,796 sqft
Price per Sqft $155
Subdivision Glendale Gardens
MLS Listing ID 2630875
Sold Date 09/22/26
Style Traditional
Bedrooms 3
Full Baths 2
Year Built 1970
Annual Tax Amount $2,604
Lot Size 0.312 Acres
Acres 0.3123967
Property Sub-Type Single Family Residence
Source hmls
Property Description
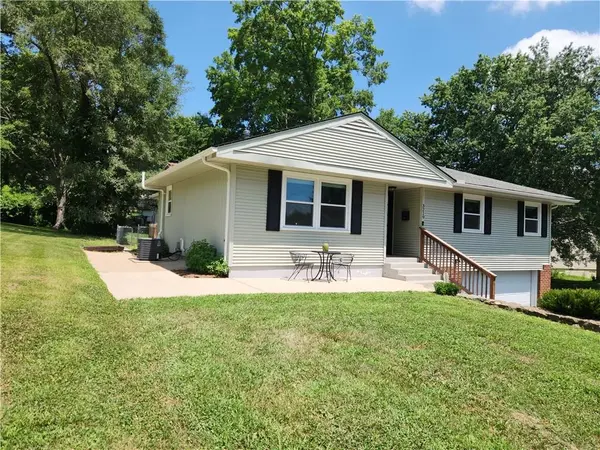
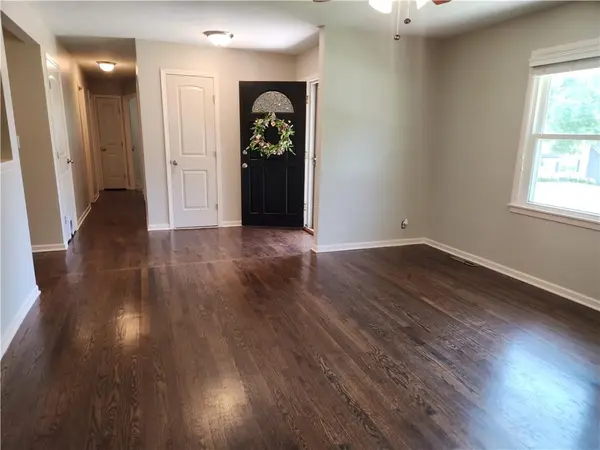
This beautifully updated 3-bedroom, 2-bath home offers the perfect blend of comfort, style, and convenience. Inside, you'll find an updated interior with modern finishes throughout, creating a move-in-ready space you'll be proud to call home. The finished basement provides additional living space ideal for a family room, recreation area, home office, or guest space, while the rear addition offers even more room to spread out.
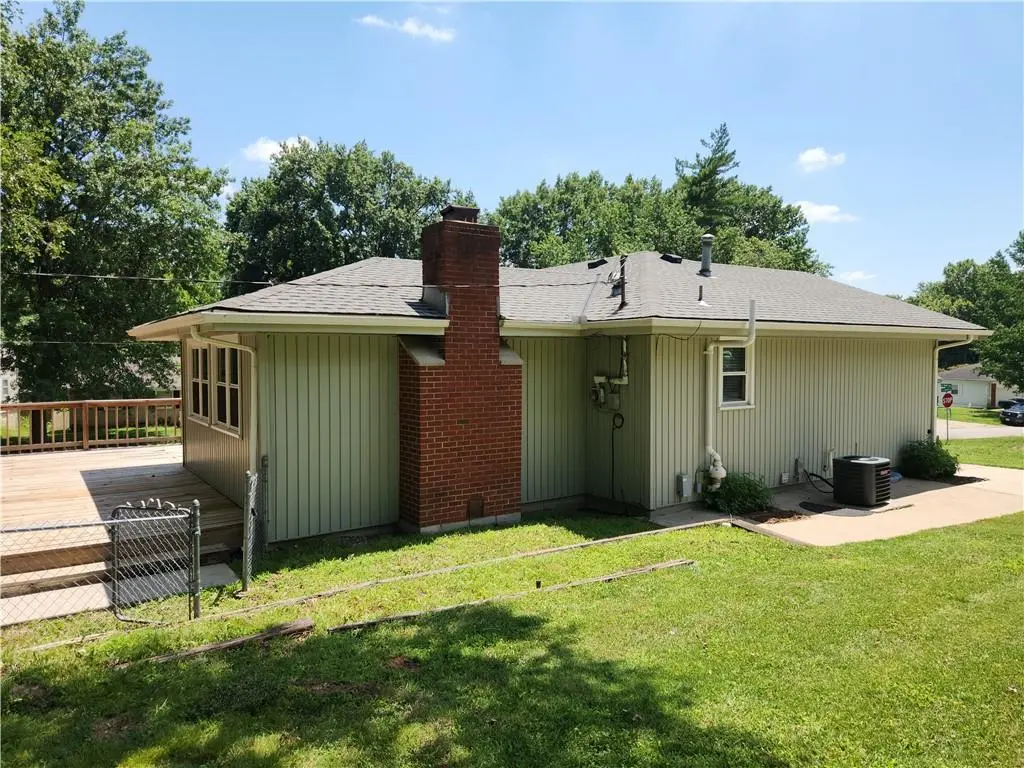
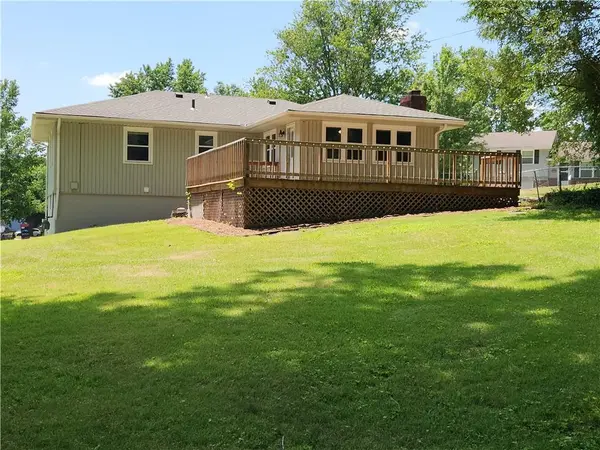
Step outside and enjoy your own backyard retreat featuring a huge back deck, a wraparound concrete patio, fresh mulch, professionally maintained mature trees, a newly paved driveway, and an expansive backyard that's perfect for entertaining, relaxing, or play.
Major updates have already been taken care of, including newer security windows, appliances, HVAC system, and roof, giving you added peace of mind.
Conveniently located just minutes from shopping, dining, parks, schools, and everyday amenities, with easy access to major highways, this home offers a great combination of neighborhood charm and accessibility to everything Independence and the surrounding Kansas City area have to offer.
Location
State MO
County Jackson
Rooms
Basement Finished, Inside Entrance, Partial
Interior
Interior Features Ceiling Fan(s)
Heating Forced Air
Cooling Electric
Flooring Carpet, Tile, Wood
Fireplaces Number 1
Fireplaces Type Family Room
Fireplace Y
Appliance Dishwasher, Disposal, Microwave, Refrigerator, Electric Range
Laundry In Basement
Exterior
Parking Features true
Garage Spaces 2.0
Roof Type Composition
Building
Lot Description City Lot, Corner Lot
Entry Level Raised Ranch
Sewer Public Sewer
Water Public
Structure Type Vinyl Siding
Schools
Elementary Schools Glendale
Middle Schools Pioneer Ridge
High Schools Truman
School District Independence
Others
Ownership Private
Acceptable Financing Cash, Conventional, FHA, VA Loan
Listing Terms Cash, Conventional, FHA, VA Loan
Read Less Info
Want to know what your home might be worth? Contact us for a FREE valuation!

Our team is ready to help you sell your home for the highest possible price ASAP
