



$589,950
$589,950
For more information regarding the value of a property, please contact us for a free consultation.
4 Beds
4 Baths
2,333 SqFt
SOLD DATE : 09/22/2026
Key Details
Sold Price $589,950
Property Type Single Family Home
Sub Type Single Family Residence
Listing Status Sold
Purchase Type For Sale
Square Footage 2,333 sqft
Price per Sqft $252
Subdivision Parkside Reserve
MLS Listing ID 2558785
Sold Date 09/22/26
Style Traditional
Bedrooms 4
Full Baths 3
Half Baths 1
HOA Fees $95/ann
Year Built 2025
Annual Tax Amount $7,624
Lot Size 10,318 Sqft
Acres 0.23686868
Property Sub-Type Single Family Residence
Source hmls
Property Description
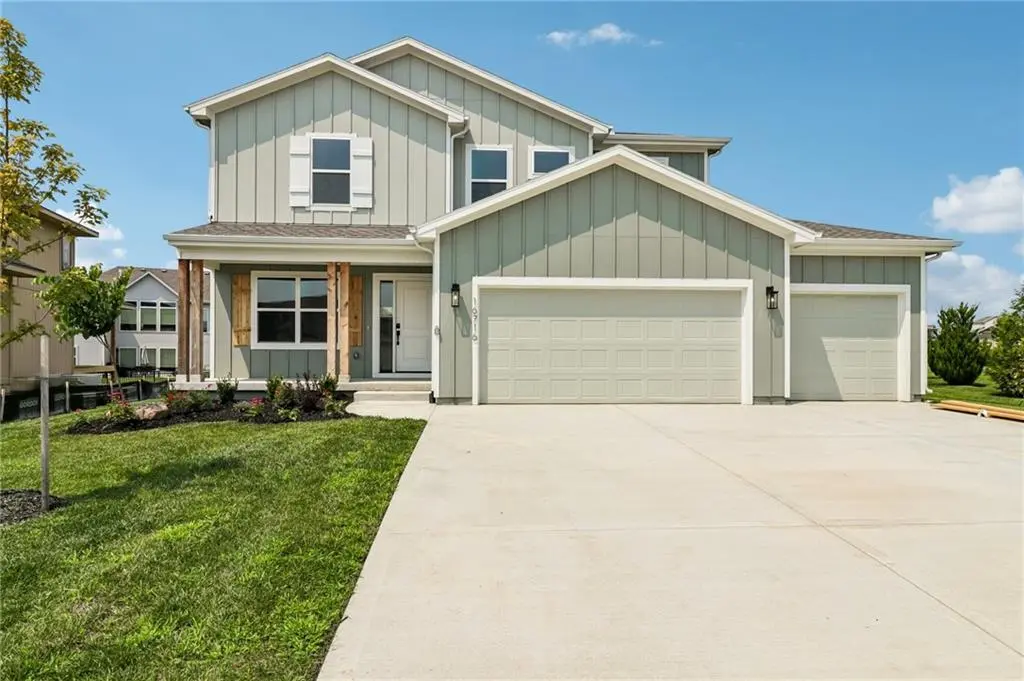
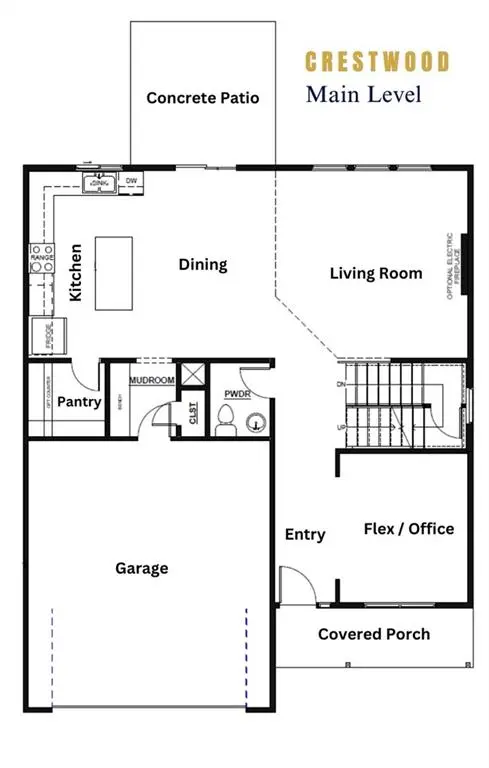
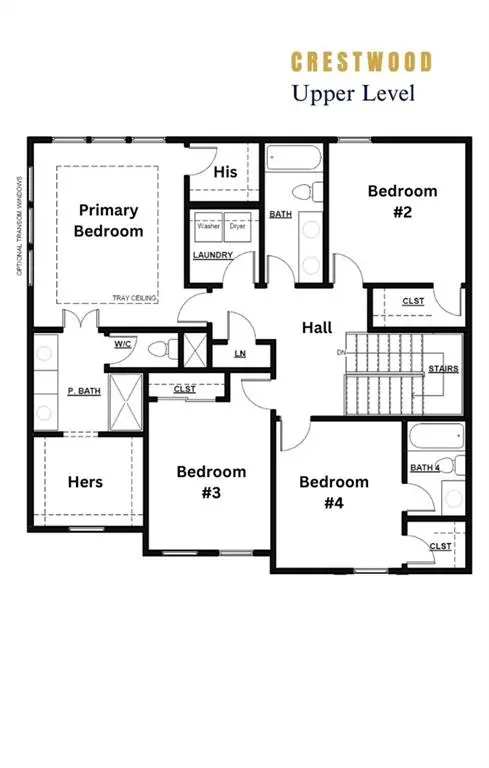
SUMMER'S END SAVINGS: TAKE $7500 AND USE YOUR WAY! TAKE OFF PRICE, CLOSING COSTS, BUY DOWN RATE, ETC. SEE FLYER FOR DETAILS. MOVE IN READY! Welcome to the “Crestwood,” where comfort and style converge in this spacious 4-bedroom, 3.5-bath 2-story floorplan. Immerse yourself in the spacious primary bedroom suite, adorned with His and Hers walk-in closets for the ultimate in luxury. With a versatile Flex / Office space, a welcoming Entry Foyer opening to the Living, Dining, and Kitchen areas, “Crestwood” is designed to inspire a sense of home that goes beyond the ordinary, offering a perfect blend of functionality and charm for a life well-lived. Located in the new stylish community Parkside Reserve, developed by Rodrock Development! Enjoy 40+ acres of community greenspace with coming attractions of trails, pool, clubhouse, grilling station and pickleball courts. Heritage Park—one of Johnson County's largest outdoor destinations with lake access, golf, dog park, and trails—is less than a mile away. Multiple grocery options, coffee shops and even a bakery are just minutes away. 10+ Restaurants within 3 miles! Quick highway connections provide easy access to area shopping and dining.
Location
State KS
County Johnson
Rooms
Basement Full
Interior
Heating Natural Gas
Cooling Electric
Flooring Carpet, Wood
Fireplaces Number 1
Fireplace Y
Laundry Bedroom Level, Upper Level
Exterior
Parking Features true
Garage Spaces 3.0
Amenities Available Clubhouse, Pickleball Court(s), Play Area, Pool, Trail(s)
Roof Type Composition
Building
Entry Level 2 Stories
Sewer Public Sewer
Water Public
Structure Type Board & Batten Siding
Schools
Elementary Schools Timber Sage
Middle Schools Woodland Spring
High Schools Spring Hill
School District Spring Hill
Others
Ownership Private
Acceptable Financing Cash, Conventional, VA Loan
Listing Terms Cash, Conventional, VA Loan
Read Less Info
Want to know what your home might be worth? Contact us for a FREE valuation!

Our team is ready to help you sell your home for the highest possible price ASAP
