



$335,000
$335,000
For more information regarding the value of a property, please contact us for a free consultation.
3 Beds
2 Baths
1,370 SqFt
SOLD DATE : 09/21/2026
Key Details
Sold Price $335,000
Property Type Single Family Home
Sub Type Single Family Residence
Listing Status Sold
Purchase Type For Sale
Square Footage 1,370 sqft
Price per Sqft $244
Subdivision West Crossland
MLS Listing ID 2634704
Sold Date 09/21/26
Style Traditional
Bedrooms 3
Full Baths 1
Half Baths 1
Year Built 1952
Annual Tax Amount $5,001
Lot Size 0.289 Acres
Acres 0.28923324
Property Sub-Type Single Family Residence
Source hmls
Property Description
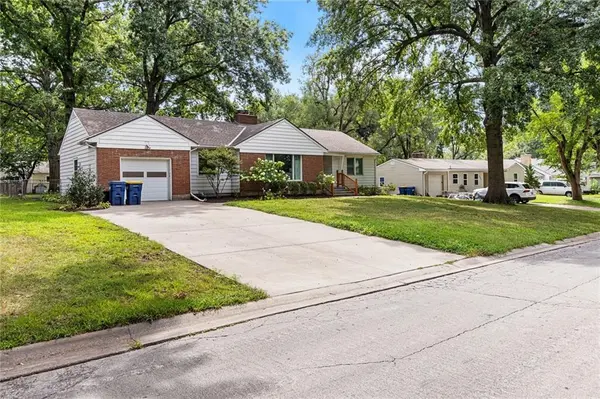
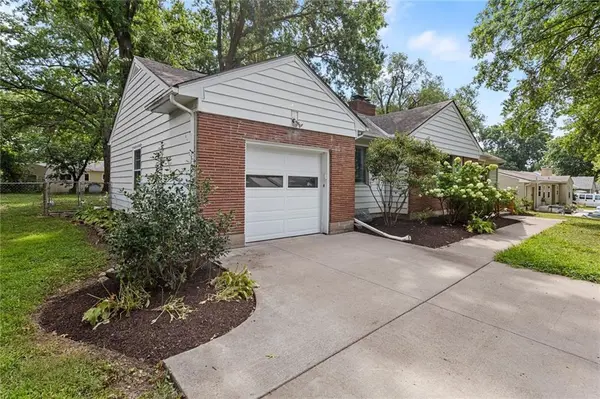
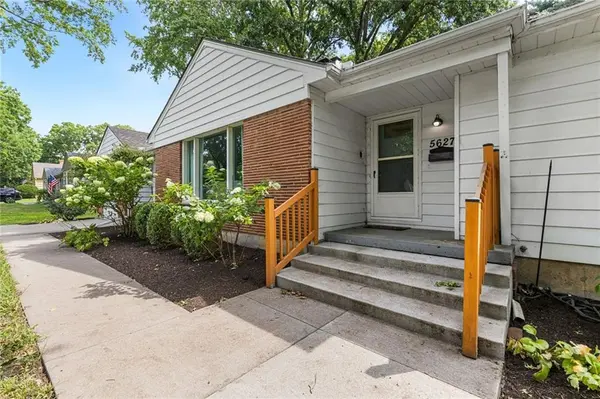
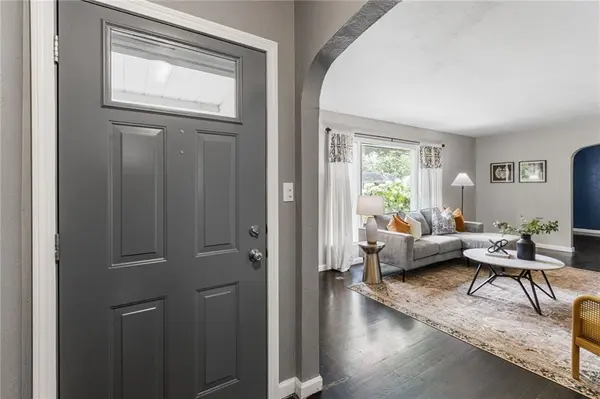
This charming ranch-style home offers a perfect blend of comfort, character, and convenience in the heart of Mission, KS. Step inside to find hardwood floors that flow throughout the main living areas. The spacious living room serves as a cozy retreat, featuring a warm fireplace—one of two in the home, with the second located in the full basement. The heart of the home features an, eat-in kitchen equipped with stainless steel appliances, white cabinetry, and bright tile flooring. It's a functional and stylish space perfect for both daily meals and entertaining. Situated on a generous 0.29-acre lot, the property offers a private, tree-lined backyard escape. The outdoor space is primed for relaxation and gatherings, complete with a patio and a designated fire pit area. The full, unfinished basement provides significant storage space or the potential for future customization (potential for a non-conforming 4th bedroom). Prime Mission location with quick access to highways, local shops, dining, and nightlife, all within the highly-regarded Shawnee Mission School District. This home is a fantastic opportunity to own a well-maintained, charming residence in the heart of Johnson County. Whether you're looking for your first home or a cozy spot near the city, 5627 Russell St is a must-see!
Location
State KS
County Johnson
Rooms
Other Rooms Main Floor BR, Main Floor Primary Bedroom, Workshop
Basement Concrete, Full, Inside Entrance
Interior
Interior Features Ceiling Fan(s), Painted Cabinets
Heating Forced Air
Cooling Electric
Flooring Wood
Fireplaces Number 2
Fireplaces Type Basement, Living Room
Fireplace Y
Appliance Dishwasher, Disposal, Exhaust Fan, Humidifier, Refrigerator, Gas Range, Stainless Steel Appliance(s)
Laundry In Basement
Exterior
Exterior Feature Fire Pit
Parking Features true
Garage Spaces 1.0
Fence Metal
Roof Type Composition
Building
Lot Description Many Trees
Entry Level Ranch
Sewer Public Sewer
Water Public
Structure Type Metal Siding
Schools
Elementary Schools Rushton
Middle Schools Hocker Grove
High Schools Sm North
School District Shawnee Mission
Others
HOA Fee Include Building Maint
Ownership Private
Read Less Info
Want to know what your home might be worth? Contact us for a FREE valuation!

Our team is ready to help you sell your home for the highest possible price ASAP
