




$2,495,000
$2,495,000
For more information regarding the value of a property, please contact us for a free consultation.
3 Beds
3 Baths
3,762 SqFt
SOLD DATE : 09/18/2026
Key Details
Sold Price $2,495,000
Property Type Multi-Family
Sub Type Condominium
Listing Status Sold
Purchase Type For Sale
Square Footage 3,762 sqft
Price per Sqft $663
Subdivision 4646 Broadway Lofts
MLS Listing ID 2612201
Sold Date 09/18/26
Style Contemporary
Bedrooms 3
Full Baths 3
HOA Fees $2,100/mo
Year Built 2007
Annual Tax Amount $21,089
Lot Size 7,973 Sqft
Acres 0.1830349
Property Sub-Type Condominium
Source hmls
Property Description
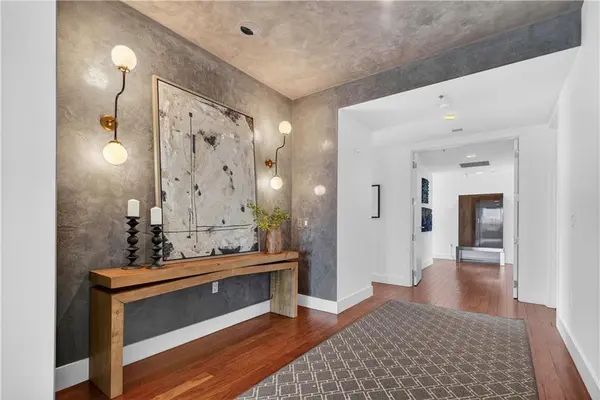
Experience refined penthouse living in one of the Plaza's most sought-after modern buildings. This exceptional true three-bedroom residence combines expansive scale with sophisticated design and effortless comfort. Soaring 10-foot ceilings and walls of windows frame breathtaking panoramic views of the Plaza and city skyline, filling the home with natural light.
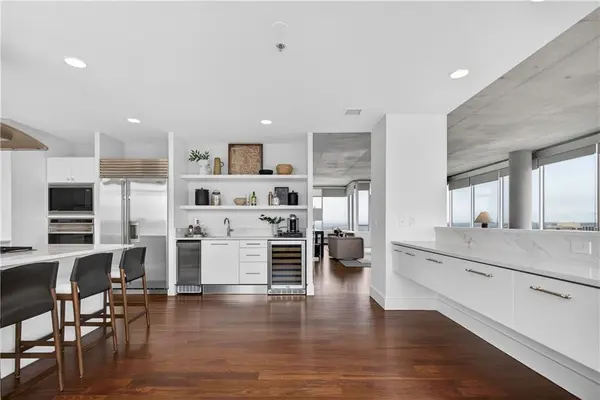
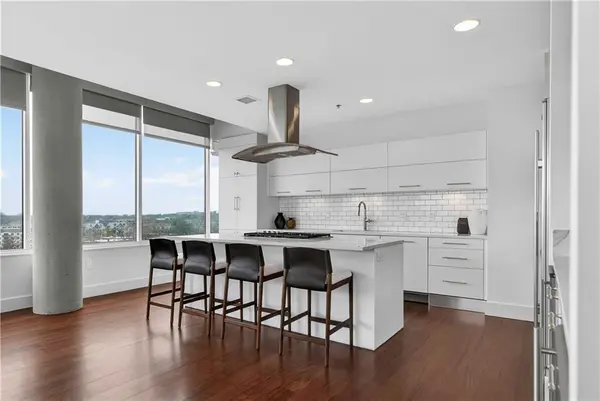
A grand entry gallery creates an impressive first impression and offers the perfect backdrop for showcasing art. The stunning great room features rich Brazilian wood floors and flows seamlessly into a beautifully updated chef's kitchen. Designed for both everyday living and entertaining, the kitchen is appointed with custom Pedini cabinetry, premium Wolf appliances, an Asko dishwasher, Monogram wine cooler, wet bar, soft-close drawers, and an oversized island.
A bright breakfast area provides a serene start to the day, while the open formal dining space is ideal for hosting. The spacious primary suite is a private retreat, complete with a sitting area, an expansive 14' x 17' walk-in closet, and a newly renovated spa-like marble bath featuring a double walk-in steam shower.
Enjoy outdoor living from a private patio, perfect for relaxing or entertaining against a stunning skyline backdrop.
With its remarkable layout, elevated finishes, and unforgettable views, this penthouse offers a rare opportunity to experience luxury living at its finest.
Location
State MO
County Jackson
Rooms
Other Rooms Balcony/Loft, Breakfast Room, Den/Study, Entry, Great Room
Basement Concrete
Interior
Interior Features Kitchen Island, Walk-In Closet(s)
Heating Electric
Cooling Electric
Flooring Wood
Fireplace Y
Appliance Dishwasher, Disposal, Exhaust Fan, Microwave, Refrigerator, Electric Range, Gas Range
Laundry Laundry Room
Exterior
Parking Features true
Garage Spaces 2.0
Roof Type Other
Building
Lot Description City Lot, Sprinkler-In Ground
Entry Level Ranch
Sewer Public Sewer
Water Public
Structure Type Concrete,Other
Schools
School District Kansas City Mo
Others
HOA Fee Include Building Maint,Curbside Recycle,Lawn Service,Management,Insurance,Roof Replace,Snow Removal
Ownership Private
Acceptable Financing Cash, Conventional
Listing Terms Cash, Conventional
Read Less Info
Want to know what your home might be worth? Contact us for a FREE valuation!

Our team is ready to help you sell your home for the highest possible price ASAP
