




$395,000
$395,000
For more information regarding the value of a property, please contact us for a free consultation.
4 Beds
3 Baths
2,334 SqFt
SOLD DATE : 09/17/2026
Key Details
Sold Price $395,000
Property Type Single Family Home
Sub Type Single Family Residence
Listing Status Sold
Purchase Type For Sale
Square Footage 2,334 sqft
Price per Sqft $169
Subdivision Bordner Estates
MLS Listing ID 2634899
Sold Date 09/17/26
Bedrooms 4
Full Baths 3
Year Built 1990
Annual Tax Amount $4,512
Lot Size 8,712 Sqft
Acres 0.2
Property Sub-Type Single Family Residence
Source hmls
Property Description
Charming Bordner Estates Home in Lee's Summit!
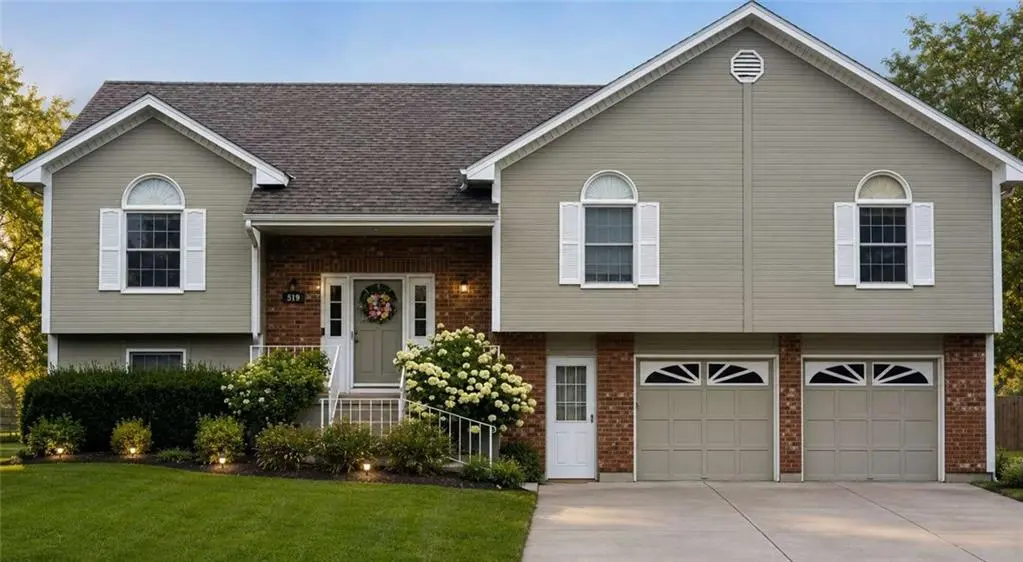
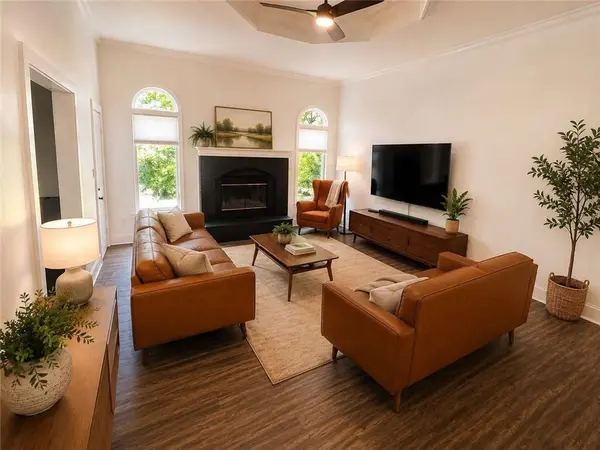
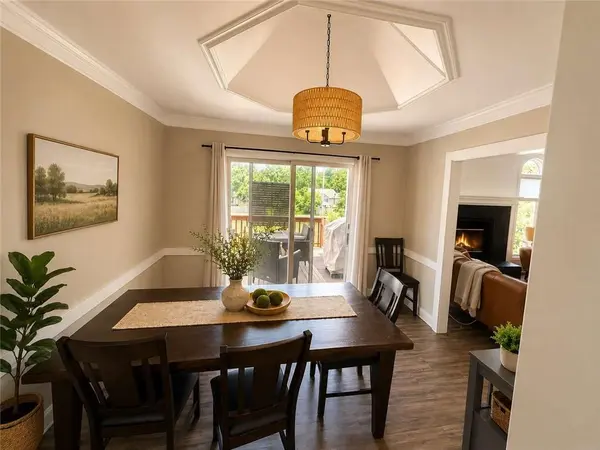
Welcome to 519 NE Timbercreek Dr, a beautifully maintained and freshly updated 4-bedroom, 3-bathroom home offering 2300 SF of total living space in the established Bordner Estates neighborhood. This home has been thoughtfully remodeled from top to bottom. The brand-new kitchen is a true showstopper, featuring leather-finish granite countertops, all-new cabinets, a new sink, new flooring, a new microwave, and updated lighting. The rest of the interior has been freshly painted throughout, with new lighting and new trim carried through the entire home for a clean, cohesive, move-in-ready feel. The main level features a comfortable living space with wide-plank flooring flowing from the entry into the living area, complemented by a cozy fireplace in the great room with vent free gas logs. A glass-doored entrance opens to the back porch, adding charm and natural light. The finished walkout lower level offers incredible flexibility perfect as a second living area, media room, guest suite, or home office complete with its own fireplace. Enjoy outdoor living on the deck off the main level, set on nearly a fifth of an acre (8,848 sq ft lot), now enclosed with a new 6-foot privacy fence. The 2-car attached garage is extra deep, offering plenty of additional room for storage, tools, or a workshop setup. Located within the highly regarded Lee's Summit R-VII School District (Prairie View Elementary, Bernard Campbell Middle, Lee's Summit North High School), this home combines comfort, functionality, and a sought-after location.
Location
State MO
County Jackson
Rooms
Basement Basement BR
Interior
Heating Electric, Forced Air, Natural Gas
Cooling Electric
Fireplaces Number 2
Fireplaces Type Basement, Great Room
Fireplace Y
Exterior
Parking Features true
Garage Spaces 2.0
Roof Type Composition
Building
Entry Level 2 Stories
Sewer Public Sewer
Water Public
Structure Type Brick Trim,Wood Siding
Schools
Elementary Schools Prairie View
Middle Schools Bernard Campbell
High Schools Lee'S Summit
School District Lee'S Summit
Others
Ownership Other
Acceptable Financing Conventional
Listing Terms Conventional
Read Less Info
Want to know what your home might be worth? Contact us for a FREE valuation!

Our team is ready to help you sell your home for the highest possible price ASAP
