



$659,400
$659,400
For more information regarding the value of a property, please contact us for a free consultation.
5 Beds
6 Baths
3,942 SqFt
SOLD DATE : 08/05/2026
Key Details
Sold Price $659,400
Property Type Single Family Home
Sub Type Single Family Residence
Listing Status Sold
Purchase Type For Sale
Square Footage 3,942 sqft
Price per Sqft $167
Subdivision Grey Oaks Madison Ridge
MLS Listing ID 2619773
Sold Date 08/05/26
Style Traditional
Bedrooms 5
Full Baths 5
Half Baths 1
HOA Fees $66/ann
Year Built 2006
Annual Tax Amount $7,160
Lot Size 0.491 Acres
Acres 0.4911157
Lot Dimensions 164X130.45
Property Sub-Type Single Family Residence
Source hmls
Property Description
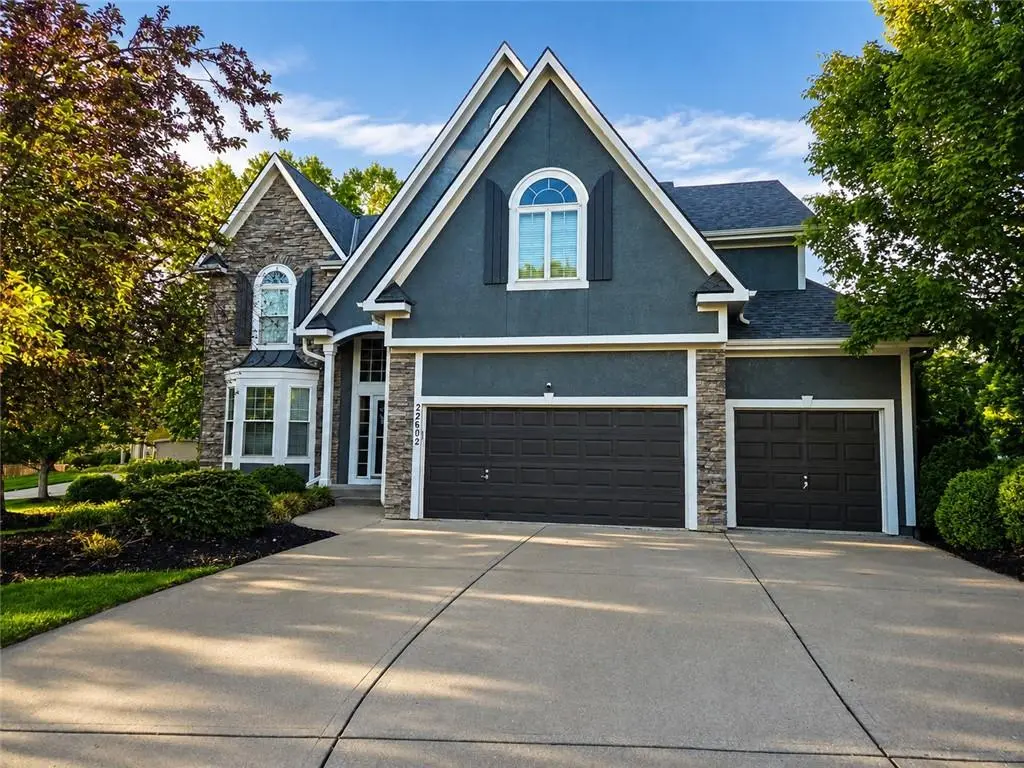
Now active in the highly sought-after DeSoto School District! Situated on a quiet cul-de-sac in the popular Grey Oaks subdivision, this spacious 2-story home sits on a beautifully treed 0.5-acre lot and offers 5 bedrooms, 5 full and 1 half bathrooms, a 3-car garage with built-in workbench, and a nicely finished basement with abundant storage.
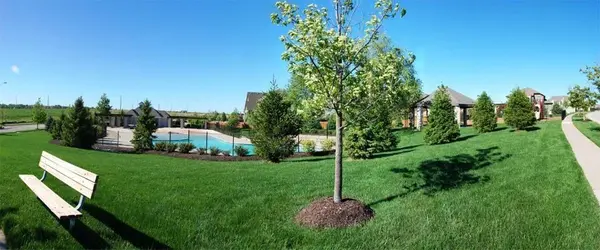
Thoughtfully updated and truly move-in ready, this home features fresh interior paint, quartz countertops, refinished hardwood floors, new carpet, new LVT floors in 3 baths & laundry, an updated kitchen, and a new roof installed in 2024. The location is hard to beat-just a short walk to all three schools, as well as the neighborhood pool, playground, and volleyball court.
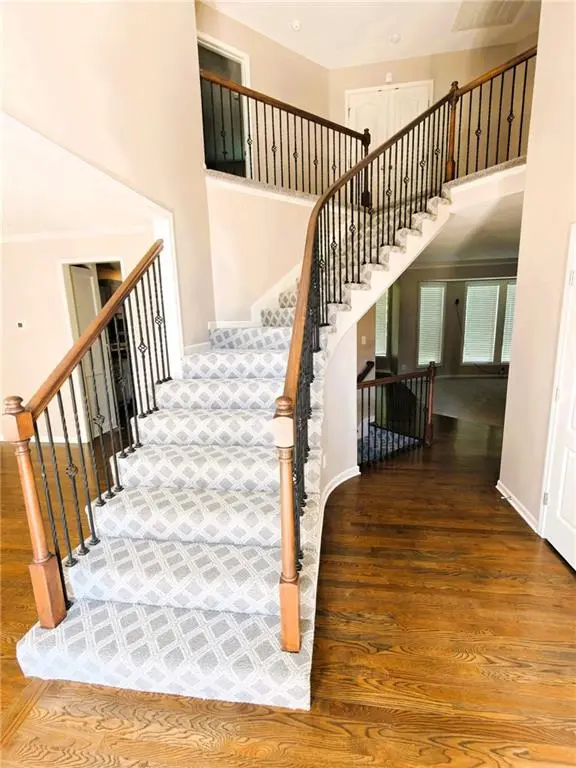
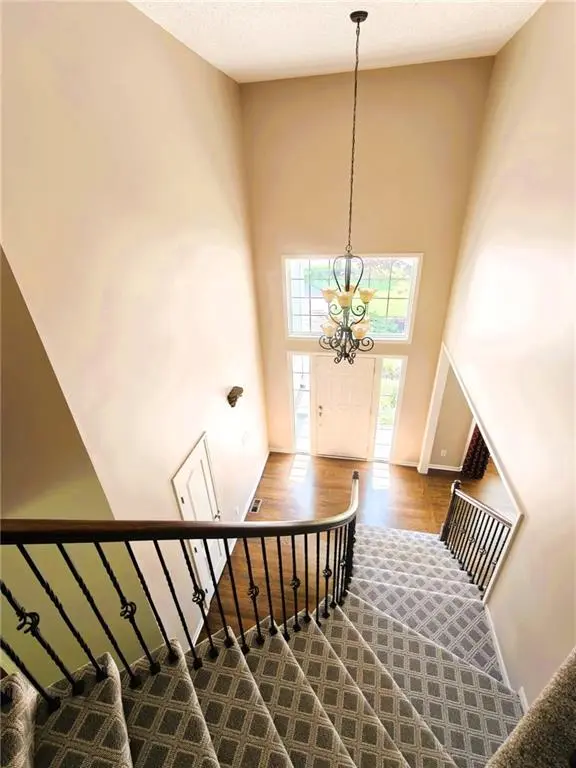
Step inside to soaring vaulted ceilings, gleaming hardwood floors, and an elegant, curved staircase. The main level includes a formal dining room, powder bath, spacious living room with fireplace and built-in bookcase, and an updated kitchen featuring stainless steel GE Profile appliances, a large 6-foot island and sunny breakfast nook. A main-floor bedroom suite with private bath and oversized walk-in closet provides the perfect setup for guests, multigenerational living, or a home office.
Upstairs, you'll find the expansive primary suite, convenient second-floor laundry room, and three additional bedrooms — one with a private en-suite bath and two connected by a Jack-and-Jill bathroom. The luxurious primary suite includes separate vanities, a jetted soaking tub, and an oversized 7-foot walk-in shower.
The finished basement offers even more flexible living space with a full bathroom, built-in desk area, and ample room for a family room, media space, workout area, and game tables.
Enjoy outdoor living on the back patio overlooking the huge, fenced backyard, complete with mature trees that provide exceptional privacy and shade. The yard is fully serviced by an in-ground sprinkler system and offers plenty of room for kids, pets, and entertaining.
Location
State KS
County Johnson
Rooms
Other Rooms Breakfast Room, Entry, Great Room, Main Floor BR, Main Floor Primary Bedroom
Basement Daylight, Egress Window(s), Finished, Full, Inside Entrance
Interior
Interior Features Ceiling Fan(s), Kitchen Island, Pantry, Vaulted Ceiling(s), Walk-In Closet(s)
Heating Forced Air, Heatpump/Gas
Cooling Electric
Flooring Carpet, Luxury Vinyl, Tile, Vinyl, Wood
Fireplaces Number 1
Fireplaces Type Gas, Great Room
Fireplace Y
Appliance Dishwasher, Disposal, Double Oven, Microwave, Refrigerator, Stainless Steel Appliance(s), Under Cabinet Appliance(s)
Laundry Bedroom Level, Laundry Room
Exterior
Parking Features true
Garage Spaces 3.0
Fence Wood
Amenities Available Play Area, Pool
Roof Type Composition
Building
Lot Description Corner Lot, Cul-De-Sac, Sprinkler-In Ground, Many Trees
Entry Level 2 Stories
Sewer Public Sewer
Water Public
Structure Type Frame,Stone Veneer,Stucco
Schools
Elementary Schools Prairie Ridge
Middle Schools Monticello Trails
High Schools Mill Valley
School District De Soto
Others
HOA Fee Include Trash
Ownership Private
Acceptable Financing Cash, Conventional, FHA, VA Loan
Listing Terms Cash, Conventional, FHA, VA Loan
Read Less Info
Want to know what your home might be worth? Contact us for a FREE valuation!

Our team is ready to help you sell your home for the highest possible price ASAP
