

$675,000
$675,000
For more information regarding the value of a property, please contact us for a free consultation.
3 Beds
3 Baths
3,052 SqFt
SOLD DATE : 09/11/2026
Key Details
Sold Price $675,000
Property Type Single Family Home
Sub Type Villa
Listing Status Sold
Purchase Type For Sale
Square Footage 3,052 sqft
Price per Sqft $221
Subdivision Avignon
MLS Listing ID 2628601
Sold Date 09/11/26
Style Traditional
Bedrooms 3
Full Baths 3
HOA Fees $225/mo
Year Built 2011
Annual Tax Amount $7,955
Lot Size 10,254 Sqft
Acres 0.23539945
Property Sub-Type Villa
Source hmls
Property Description
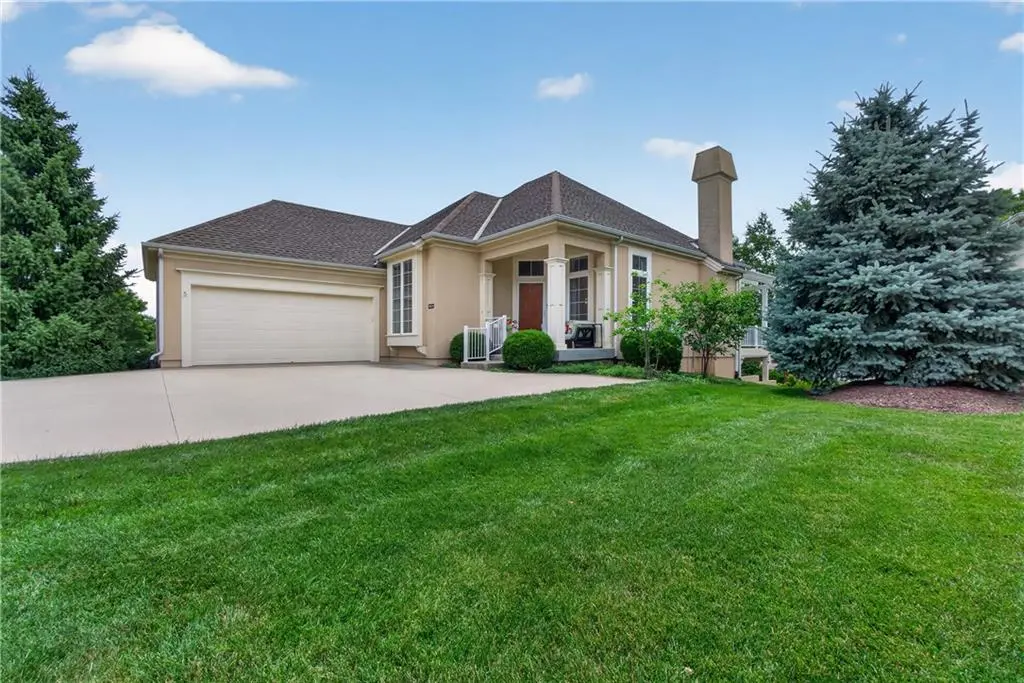
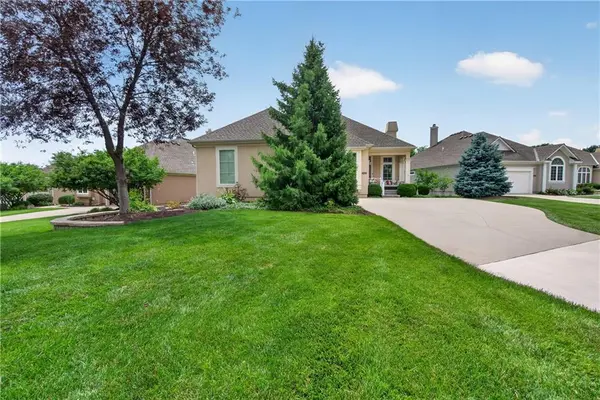
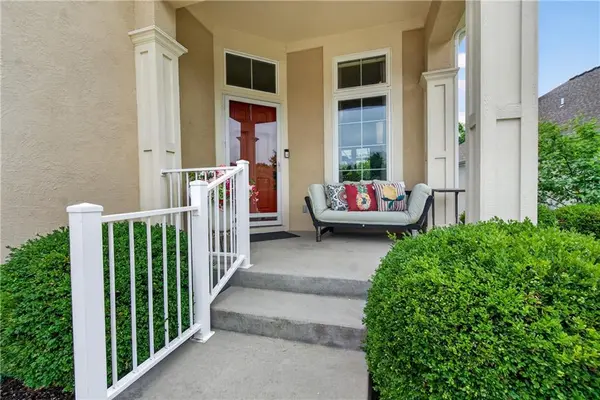
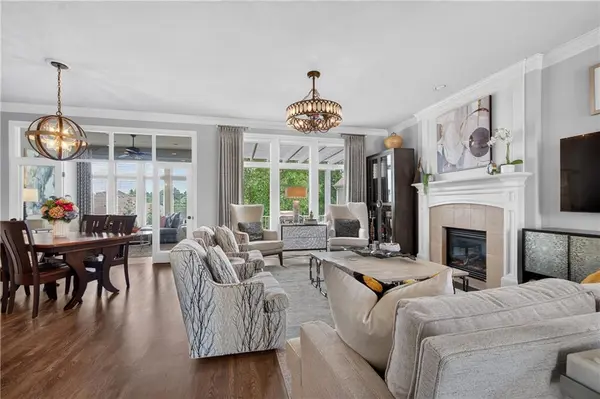
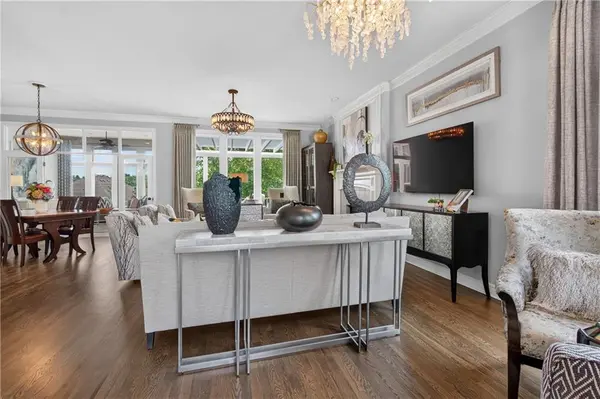
Bordeaux w/ amazing WALKOUT L/L on a very deep lot! Fabulous four-season sunroom that walks out to maintenance-free and pergola covered deck w/gas fire pit staying w/sale! Open & easy floor plan w/ 2 bedrooms on the main. Designer updates include lighting, paint, primary and first floor bathroom remodel and more! Gorgeous hardwoods throughout main floor and kitchen,granite countertops,walk-in pantry & breakfast bar. L/L is finished with media room w/ surround sound,wet bar w/ granite,3rd bedrm/guest suite,3rd bath,office & tons of storage. Covered patio off the walkout basement extends to paverstone patio featuring wood burning fire pit.
Location
State KS
County Johnson
Rooms
Other Rooms Den/Study, Great Room, Main Floor BR, Main Floor Primary Bedroom, Recreation Room, Sun Room
Basement Concrete, Finished, Radon Mitigation System, Walk-Out Access
Interior
Interior Features Ceiling Fan(s), Stained Cabinets, Vaulted Ceiling(s), Walk-In Closet(s), Wet Bar
Heating Natural Gas
Cooling Electric
Flooring Carpet, Ceramic Floor, Wood
Fireplaces Number 1
Fireplaces Type Gas, Great Room
Equipment Back Flow Device
Fireplace Y
Appliance Dishwasher, Microwave, Free-Standing Electric Oven, Water Softener
Laundry Bedroom Level, Main Level
Exterior
Exterior Feature Fire Pit
Parking Features true
Garage Spaces 2.0
Amenities Available Clubhouse, Exercise Room, Party Room, Pool, Trail(s)
Roof Type Composition
Building
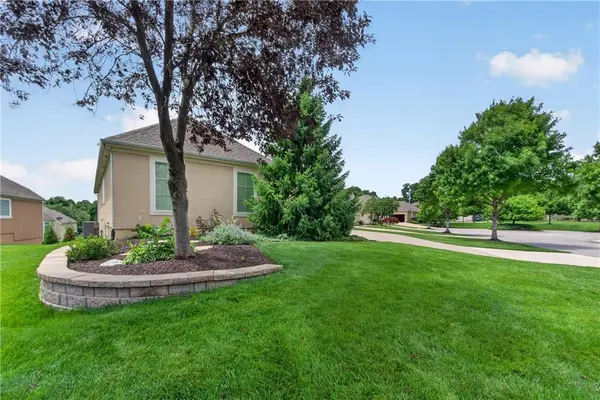
Lot Description Corner Lot
Entry Level Ranch,Reverse 1.5 Story
Sewer Public Sewer
Water Public
Structure Type Stucco & Frame
Schools
Elementary Schools Walnut Grove
Middle Schools Pioneer Trail
High Schools Olathe East
School District Olathe
Others
HOA Fee Include Lawn Service,Management,Snow Removal,Trash
Ownership Private
Acceptable Financing Cash, Conventional, FHA, VA Loan
Listing Terms Cash, Conventional, FHA, VA Loan
Read Less Info
Want to know what your home might be worth? Contact us for a FREE valuation!

Our team is ready to help you sell your home for the highest possible price ASAP
