



$650,000
$650,000
For more information regarding the value of a property, please contact us for a free consultation.
4 Beds
4 Baths
3,127 SqFt
SOLD DATE : 09/09/2026
Key Details
Sold Price $650,000
Property Type Single Family Home
Sub Type Single Family Residence
Listing Status Sold
Purchase Type For Sale
Square Footage 3,127 sqft
Price per Sqft $207
Subdivision Running Horse
MLS Listing ID 2608748
Sold Date 09/09/26
Style Traditional
Bedrooms 4
Full Baths 3
Half Baths 1
HOA Fees $62/ann
Year Built 2023
Annual Tax Amount $8,496
Lot Size 0.300 Acres
Acres 0.3
Property Sub-Type Single Family Residence
Source hmls
Property Description
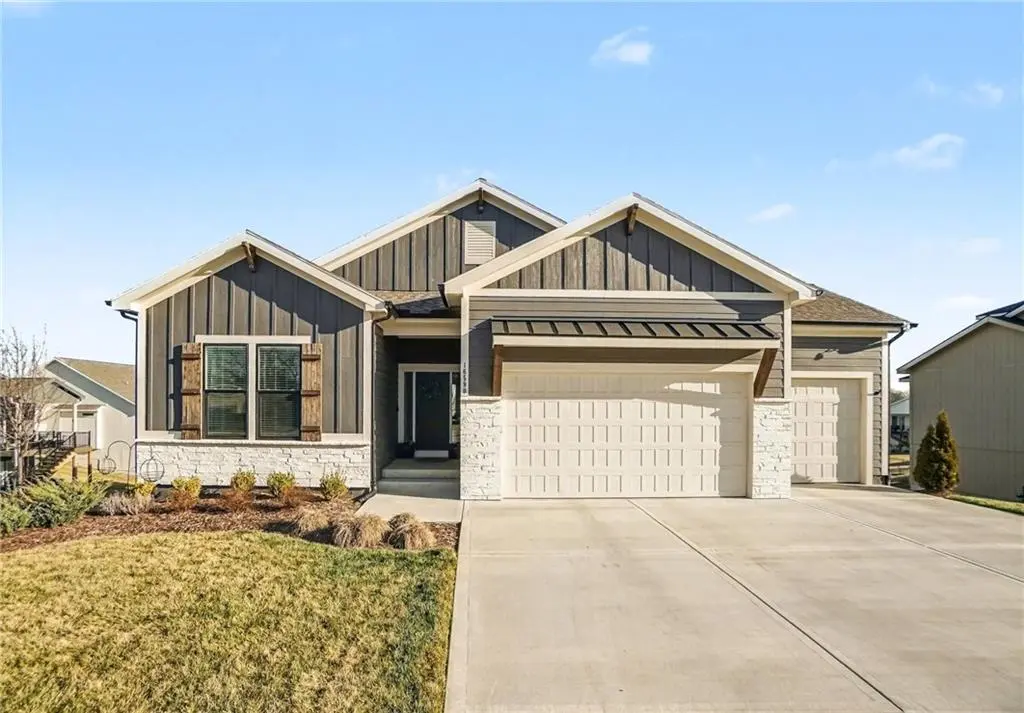
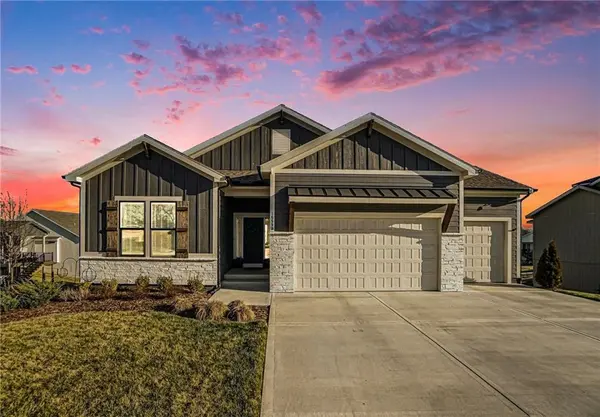
Home sweet home awaits in this Inspired Homes' Sonoma, a stunning reverse 1.5-story residence that offers the feel of nearly new construction with thoughtfully designed living spaces throughout. This 4-bedroom, 3.5-bath home blends modern finishes with a functional layout, all situated on a desirable, spacious walkout lot.
The main level is designed for convenience and comfort, featuring a spacious primary suite with an oversized walk-in closet and a well-appointed ensuite bath. An additional main-level bedroom with ensuite bathroom provides flexible space for guests, a home office, or additional living needs. Laundry, as well as a half bathroom are also conveniently located on the main floor.
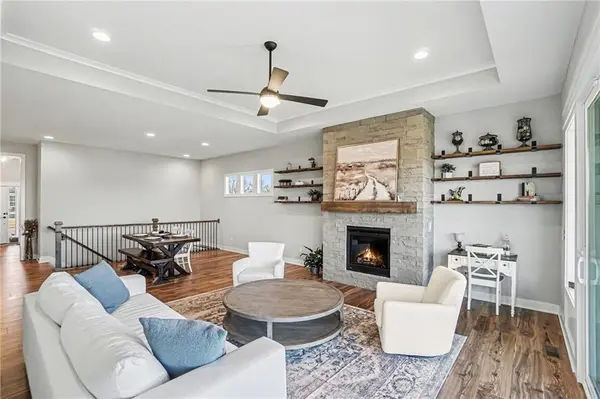
The heart of the home is the chef-inspired kitchen, complete with a high-end gas cooktop, built-in appliances, quartz countertops, stainless steel finishes, shiplap ceiling and ample cabinetry. The kitchen flows seamlessly into the great room, where a floor-to-ceiling stone fireplace and expansive windows create a bright and inviting atmosphere. Step outside to the oversized covered deck—ideal for enjoying the outdoors or entertaining.
The finished walkout lower level expands your living space with a large recreation area, wet bar, and two additional bedrooms and another full bathroom, offering versatility for a variety of uses.
Additional highlights include a 3-car garage with a 4-foot extension, providing extra storage and functionality.
Residents enjoy access to community amenities including walking trails, a pool, and a playground—offering opportunities for recreation and relaxation in a well-maintained setting.
This home offers a move-in ready opportunity with a balance of style, space, and thoughtful design.
Added bonuses- Over 500sqft of unfinished storage in the basement! AND- Green space behind home backs to the Prairie Creek Greenway! Enjoy that view for years to come.
Location
State MO
County Platte
Rooms
Other Rooms Main Floor Primary Bedroom, Mud Room
Basement Finished, Full, Walk-Out Access
Interior
Interior Features Ceiling Fan(s), Custom Cabinets, Kitchen Island, Pantry, Walk-In Closet(s)
Heating Forced Air
Cooling Electric
Flooring Wood
Fireplaces Number 1
Fireplaces Type Family Room
Fireplace Y
Appliance Dishwasher, Exhaust Fan, Microwave, Gas Range
Laundry Main Level
Exterior
Parking Features true
Garage Spaces 3.0
Amenities Available Play Area, Pool, Trail(s)
Roof Type Composition
Building
Lot Description Adjoin Greenspace
Entry Level Ranch,Reverse 1.5 Story
Sewer Public Sewer
Water Public
Structure Type Board & Batten Siding
Schools
High Schools Platte County R-Iii
School District Platte County R-Iii
Others
Ownership Private
Acceptable Financing Cash, Conventional, FHA, VA Loan
Listing Terms Cash, Conventional, FHA, VA Loan
Read Less Info
Want to know what your home might be worth? Contact us for a FREE valuation!

Our team is ready to help you sell your home for the highest possible price ASAP
