



$450,000
$450,000
For more information regarding the value of a property, please contact us for a free consultation.
4 Beds
3 Baths
2,583 SqFt
SOLD DATE : 09/09/2026
Key Details
Sold Price $450,000
Property Type Single Family Home
Sub Type Single Family Residence
Listing Status Sold
Purchase Type For Sale
Square Footage 2,583 sqft
Price per Sqft $174
Subdivision West Glen
MLS Listing ID 2632014
Sold Date 09/09/26
Style Traditional
Bedrooms 4
Full Baths 3
HOA Fees $29/ann
Year Built 2020
Annual Tax Amount $6,489
Lot Size 0.256 Acres
Acres 0.25647384
Lot Dimensions 84 x 133
Property Sub-Type Single Family Residence
Source hmls
Property Description
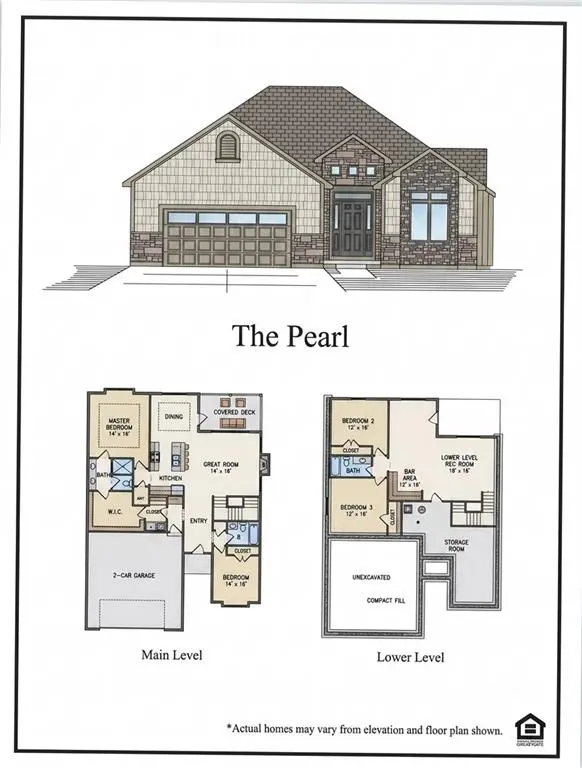
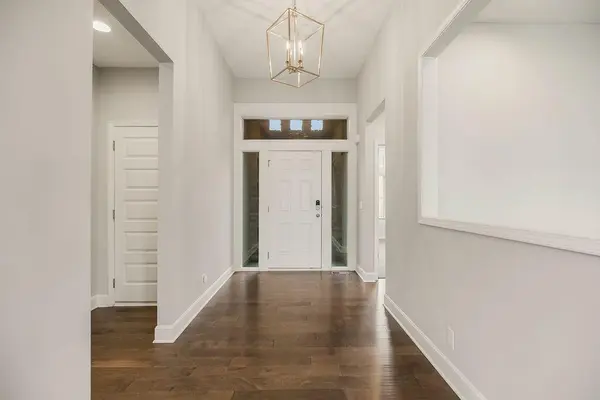
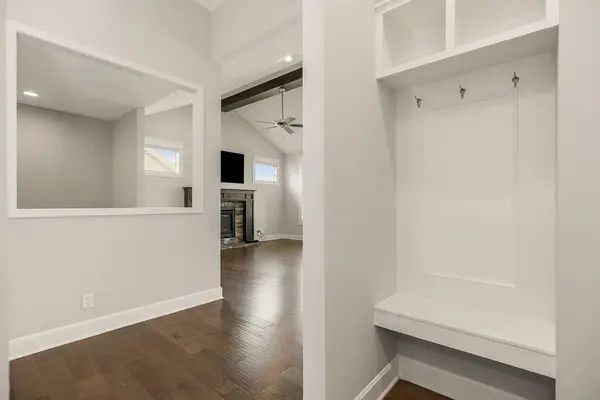
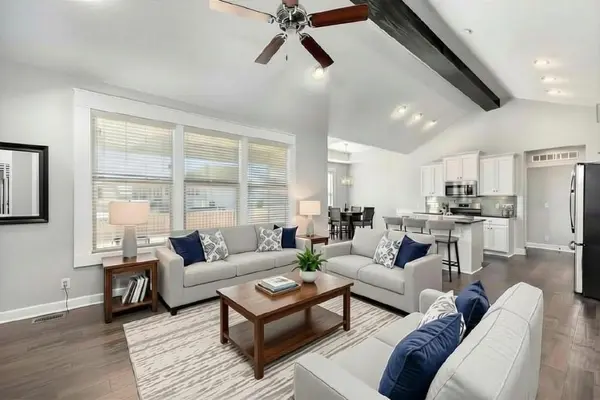
This 2020-built ranch in West Glen is designed around a spacious open-concept main floor, where the kitchen, great room, and dining area all flow together beneath a vaulted, beamed ceiling that makes the whole space feel even larger. The great room is anchored by a cozy fireplace, and the kitchen brings a large island, granite counters, under cabinet lighting, gas stove, a pantry, and no shortage of cabinet space. The primary suite sits just off the kitchen, with a huge walk-in closet that connects directly to the laundry room and mud room — a smart, functional flow for everyday life. At the front of the home, a second bedroom and full bath are tucked away from the primary suite, giving guests or family members their own private space. Hardwood floors run through nearly all of this main level, tying the whole layout together.
Downstairs, a finished lower level adds valuable bonus space without disrupting that single-story lifestyle — a family room with a wet bar for entertaining, two additional bedrooms, a full bath, and ample storage, ideal for guests, hobbies, or simply spreading out. A spacious 3-car garage and brand new carpet round out the interior. Outside, enjoy a fully fenced backyard with an in-ground sprinkler system on a quiet cul-de-sac, just 10 minutes to Fort Leavenworth's gates. A new roof in 2024 adds peace of mind, and low HOA dues keep ongoing costs down. Effortless one-level living, with room to grow below. Bonus - it's located in the Lansing School District!
Location
State KS
County Leavenworth
Rooms
Other Rooms Entry, Family Room, Main Floor BR, Main Floor Primary Bedroom
Basement Basement BR, Finished, Sump Pump
Interior
Interior Features Ceiling Fan(s), Kitchen Island, Pantry, Vaulted Ceiling(s), Walk-In Closet(s)
Heating Natural Gas
Cooling Electric
Flooring Carpet, Tile, Wood
Fireplaces Number 1
Fireplaces Type Gas, Great Room
Fireplace Y
Appliance Dishwasher, Disposal, Humidifier, Microwave, Refrigerator, Gas Range, Stainless Steel Appliance(s)
Laundry Main Level
Exterior
Parking Features true
Garage Spaces 3.0
Fence Wood
Roof Type Composition
Building
Lot Description City Lot, Cul-De-Sac, Sprinkler-In Ground
Entry Level Ranch,Reverse 1.5 Story
Sewer Public Sewer
Water Public
Structure Type Stone & Frame
Schools
School District Lansing
Others
HOA Fee Include Snow Removal,Trash
Ownership Private
Acceptable Financing Cash, Conventional, FHA, VA Loan
Listing Terms Cash, Conventional, FHA, VA Loan
Read Less Info
Want to know what your home might be worth? Contact us for a FREE valuation!

Our team is ready to help you sell your home for the highest possible price ASAP
