



$240,000
$240,000
For more information regarding the value of a property, please contact us for a free consultation.
2 Beds
2 Baths
1,434 SqFt
SOLD DATE : 09/03/2026
Key Details
Sold Price $240,000
Property Type Single Family Home
Sub Type Single Family Residence
Listing Status Sold
Purchase Type For Sale
Square Footage 1,434 sqft
Price per Sqft $167
Subdivision West Crossland
MLS Listing ID 2625386
Sold Date 09/03/26
Style Traditional
Bedrooms 2
Full Baths 2
Year Built 1950
Annual Tax Amount $4,601
Lot Size 0.281 Acres
Acres 0.2812213
Property Sub-Type Single Family Residence
Source hmls
Property Description
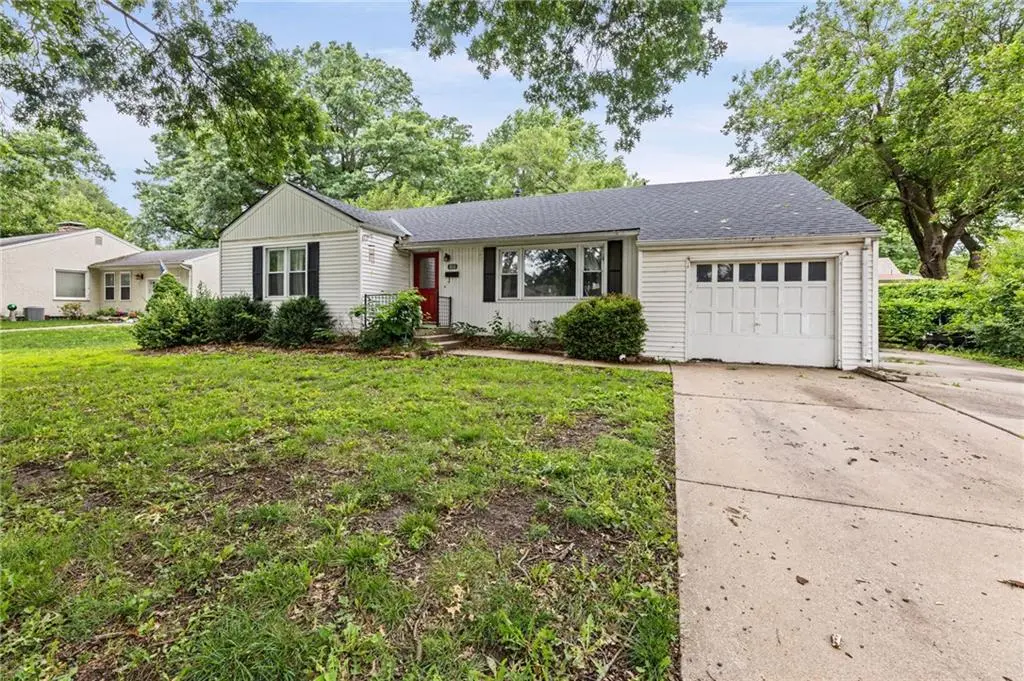
Welcome home to this charming ranch-style gem that perfectly blends comfort and functionality! The open floor plan creates a warm, welcoming atmosphere from the moment you walk in.
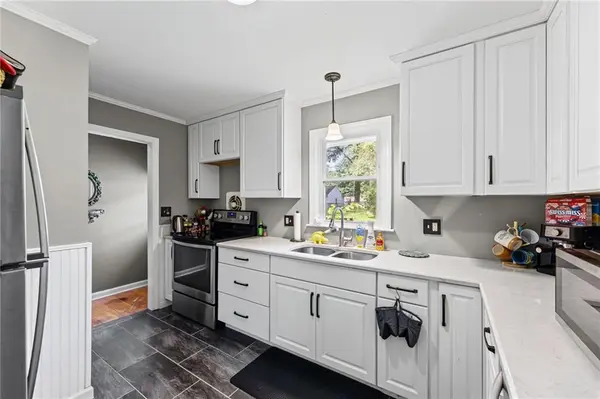
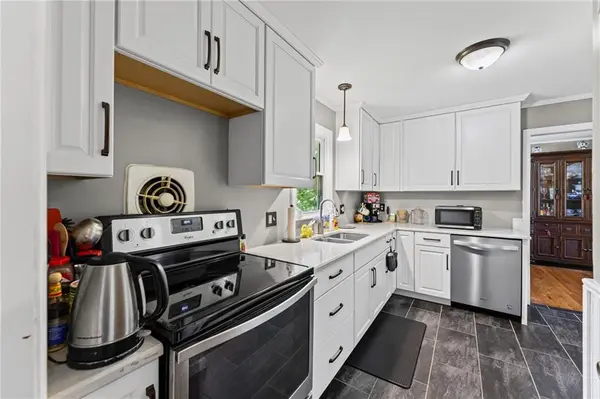
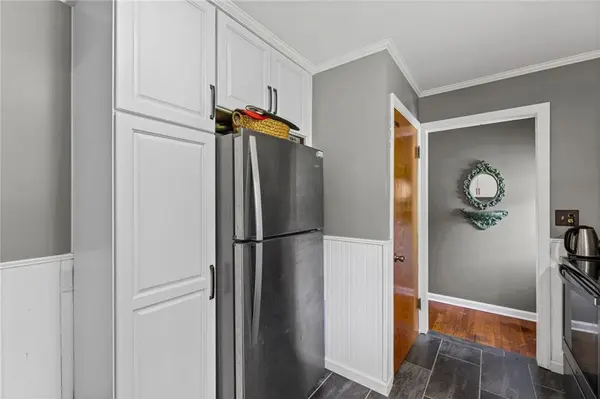
Upstairs you'll find 2 generously sized bedrooms and a beautifully updated full bathroom, all refreshed in 2021. The updated kitchen — also renovated in 2021 — is ready for its next chef, and the best part? All kitchen appliances plus a brand new washer and dryer are included!
Downstairs offers a flexible bonus space perfect for a home office, guest room, or hobby room, along with an additional full bathroom for added convenience. And for those who can never have enough storage, you'll love the generous storage space the basement provides — plenty of room to stay organized and clutter-free!
Step outside and enjoy your covered patio — ideal for morning coffee, evening relaxation, or entertaining friends and family. The large fenced backyard offers plenty of room to spread out, play, or garden, while the oversized driveway provides ample extra parking for guests or additional vehicles.
This house also has easy access to highway! Come take a look at your new home!
Location
State KS
County Johnson
Rooms
Other Rooms Family Room, Main Floor BR, Main Floor Primary Bedroom, Recreation Room
Basement Full, Partial
Interior
Interior Features Ceiling Fan(s)
Heating Natural Gas
Cooling Electric
Flooring Carpet, Wood
Fireplace N
Appliance Dishwasher, Disposal, Dryer, Humidifier, Refrigerator, Electric Range, Washer
Laundry In Basement
Exterior
Parking Features true
Garage Spaces 1.0
Fence Metal
Roof Type Composition
Building
Lot Description City Lot, Level, Many Trees
Entry Level Ranch
Sewer Public Sewer
Water Public
Structure Type Vinyl Siding
Schools
Elementary Schools Rushton
Middle Schools Hocker Grove
High Schools Sm North
School District Shawnee Mission
Others
Ownership Private
Acceptable Financing Cash, Conventional, FHA, VA Loan
Listing Terms Cash, Conventional, FHA, VA Loan
Special Listing Condition As Is
Read Less Info
Want to know what your home might be worth? Contact us for a FREE valuation!

Our team is ready to help you sell your home for the highest possible price ASAP
