




$367,499
$367,499
For more information regarding the value of a property, please contact us for a free consultation.
3 Beds
4 Baths
2,493 SqFt
SOLD DATE : 09/01/2026
Key Details
Sold Price $367,499
Property Type Single Family Home
Sub Type Single Family Residence
Listing Status Sold
Purchase Type For Sale
Square Footage 2,493 sqft
Price per Sqft $147
Subdivision Brookfield Park
MLS Listing ID 2625586
Sold Date 09/01/26
Style Traditional
Bedrooms 3
Full Baths 3
Half Baths 1
HOA Fees $16/ann
Year Built 1999
Annual Tax Amount $4,964
Lot Size 8,189 Sqft
Acres 0.18799357
Property Sub-Type Single Family Residence
Source hmls
Property Description
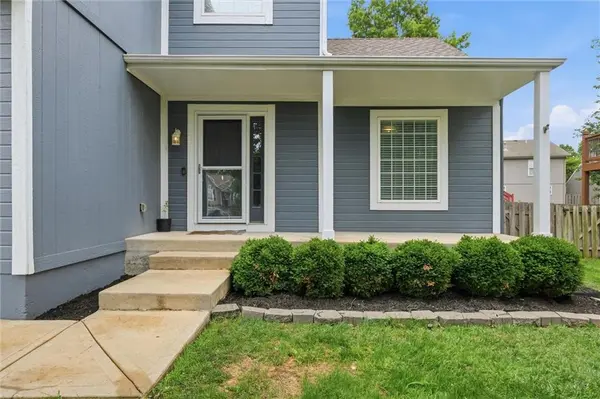
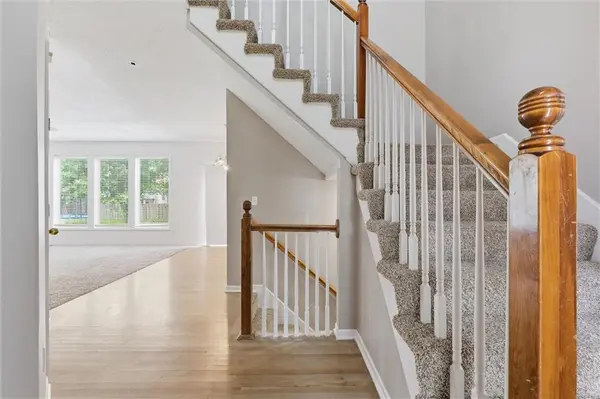
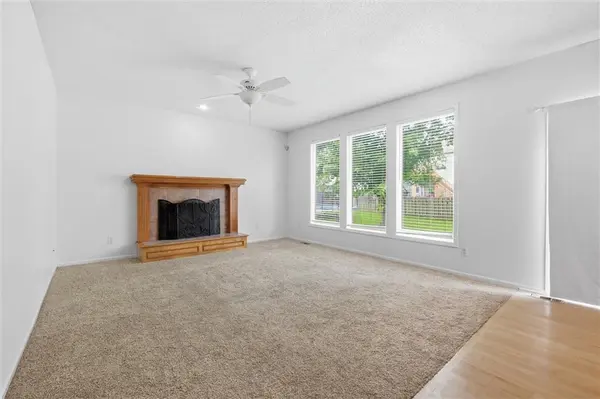
Welcome home to this beautifully maintained property tucked away on a quiet cul-de-sac in the heart of Olathe! Offering a spacious and functional layout, this home is designed for both everyday living and effortless entertaining. The inviting main level provides generous living spaces filled with natural light, while the finished basement adds valuable square footage perfect for a second family room, recreation area, home office, fitness space, or playroom. Step outside to enjoy the fully fenced backyard—an ideal setting for kids, pets, gardening, or hosting summer barbecues. Conveniently located just minutes from top-rated schools, shopping, restaurants, parks, and major highways, you'll love the easy access to everything Olathe has to offer while still enjoying the privacy of a peaceful neighborhood. This is the perfect opportunity to own a move-in ready home that combines comfort, space, and an unbeatable location.
Location
State KS
County Johnson
Rooms
Other Rooms Formal Living Room, Great Room, Recreation Room
Basement Daylight, Egress Window(s), Finished, Sump Pump
Interior
Interior Features Ceiling Fan(s), Pantry, Vaulted Ceiling(s), Walk-In Closet(s)
Heating Natural Gas
Cooling Electric
Flooring Carpet, Wood
Fireplaces Number 1
Fireplaces Type Great Room
Fireplace Y
Laundry Laundry Room, Main Level
Exterior
Parking Features true
Garage Spaces 2.0
Fence Wood
Amenities Available Party Room, Play Area
Roof Type Composition
Building
Lot Description Cul-De-Sac, Level, Sprinkler-In Ground, Many Trees
Entry Level 2 Stories
Sewer Public Sewer
Water Public
Structure Type Frame
Schools
Elementary Schools Fairview
Middle Schools Mission Trail
High Schools Olathe Northwest
School District Olathe
Others
HOA Fee Include Management
Ownership Corporate Relo
Acceptable Financing Cash, Conventional, FHA, VA Loan
Listing Terms Cash, Conventional, FHA, VA Loan
Read Less Info
Want to know what your home might be worth? Contact us for a FREE valuation!

Our team is ready to help you sell your home for the highest possible price ASAP
