



$987,252
$987,252
For more information regarding the value of a property, please contact us for a free consultation.
6 Beds
5 Baths
4,505 SqFt
SOLD DATE : 08/20/2026
Key Details
Sold Price $987,252
Property Type Single Family Home
Sub Type Single Family Residence
Listing Status Sold
Purchase Type For Sale
Square Footage 4,505 sqft
Price per Sqft $219
Subdivision Montebella
MLS Listing ID 2599403
Sold Date 08/20/26
Style Contemporary
Bedrooms 6
Full Baths 5
HOA Fees $91/ann
Year Built 2026
Lot Size 0.280 Acres
Acres 0.28
Property Sub-Type Single Family Residence
Source hmls
Property Description
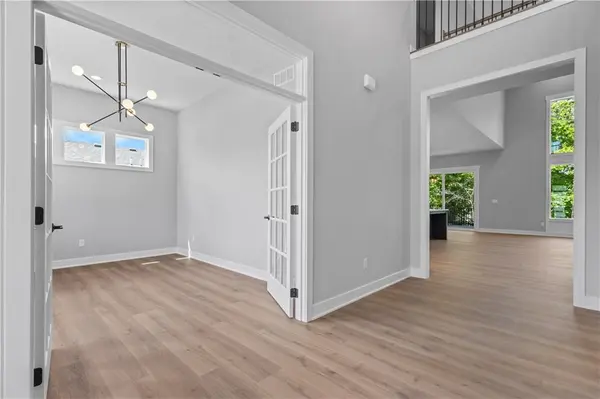
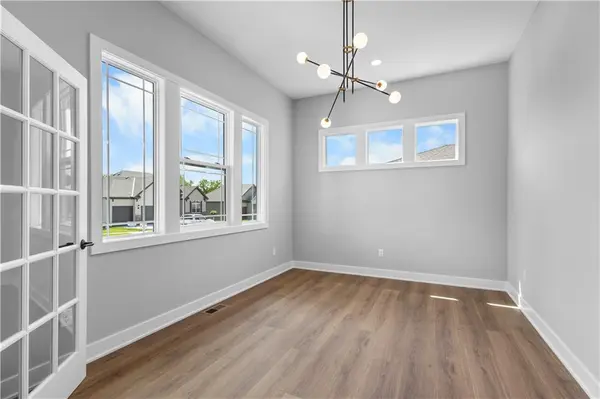
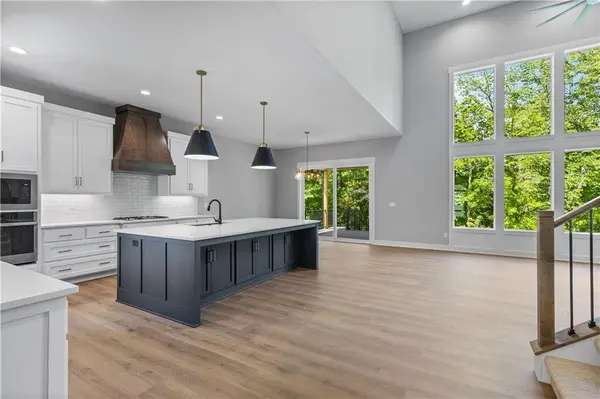
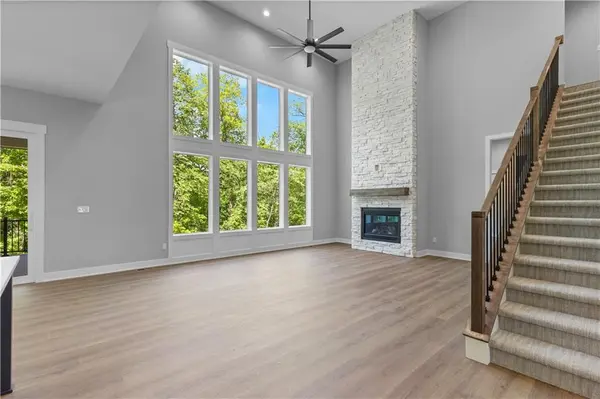
The Opus II is a stunning blend of modern design and thoughtful functionality, offering 6 bedrooms, 5 bathrooms, and an oversized 3-car garage with an impressive 24' depth. Perfectly positioned on a walkout lot, this home features a covered deck and lower-level patio, creating seamless indoor-outdoor living. The great room is a true centerpiece, showcasing custom built-ins with floating shelves, while the chef-inspired kitchen impresses with upgraded quartz countertops, a prep kitchen, and a large walk-in pantry. The main level offers exceptional flexibility with a bedroom and full bath, plus a private office featuring glass-front double doors. Retreat to the spacious primary suite, complete with a freestanding soaking tub, an enlarged shower, and a generous walk-in closet. The finished lower level expands your living space with a large recreation room, wet bar, and cozy fireplace—perfect for entertaining or relaxing. Throughout the home, you'll find a modern trim package, accent walls, and extensive trim and tile upgrades that elevate every space. Scheduled completion is set for July/August 2026.
Location
State MO
County Platte
Rooms
Other Rooms Entry, Family Room, Great Room, Main Floor BR, Mud Room, Recreation Room
Basement Basement BR, Finished, Sump Pump, Walk-Out Access
Interior
Interior Features Kitchen Island, Pantry, Walk-In Closet(s), Wet Bar
Heating Forced Air
Cooling Electric
Flooring Carpet, Laminate, Tile
Fireplaces Number 1
Fireplaces Type Electric, Gas, Great Room, Heat Circulator, Recreation Room
Fireplace Y
Laundry Bedroom Level, Laundry Room
Exterior
Parking Features true
Garage Spaces 3.0
Amenities Available Clubhouse, Pool
Roof Type Composition
Building
Lot Description City Limits, Sprinkler-In Ground
Entry Level 2 Stories
Sewer Public Sewer
Water Public
Structure Type Stone Trim,Stucco
Schools
Elementary Schools South East
Middle Schools Walden
High Schools Park Hill South
School District Park Hill
Others
Ownership Private
Acceptable Financing Cash, Conventional, FHA, VA Loan
Listing Terms Cash, Conventional, FHA, VA Loan
Read Less Info
Want to know what your home might be worth? Contact us for a FREE valuation!

Our team is ready to help you sell your home for the highest possible price ASAP
