



$440,000
$440,000
For more information regarding the value of a property, please contact us for a free consultation.
4 Beds
3 Baths
2,364 SqFt
SOLD DATE : 08/11/2026
Key Details
Sold Price $440,000
Property Type Single Family Home
Sub Type Single Family Residence
Listing Status Sold
Purchase Type For Sale
Square Footage 2,364 sqft
Price per Sqft $186
Subdivision Brittany Hills
MLS Listing ID 2632967
Sold Date 08/11/26
Style Traditional
Bedrooms 4
Full Baths 2
Half Baths 1
Year Built 1988
Annual Tax Amount $4,682
Lot Size 0.296 Acres
Acres 0.29598254
Property Sub-Type Single Family Residence
Source hmls
Property Description
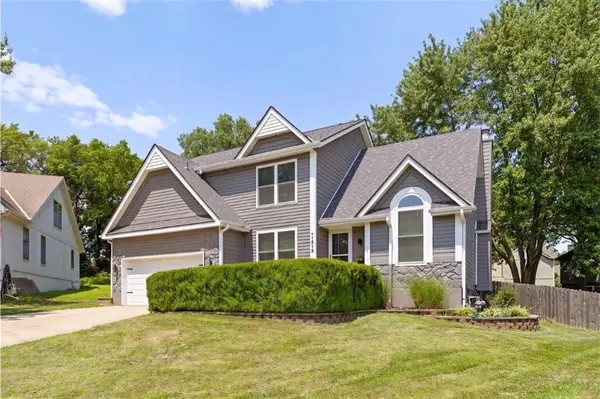
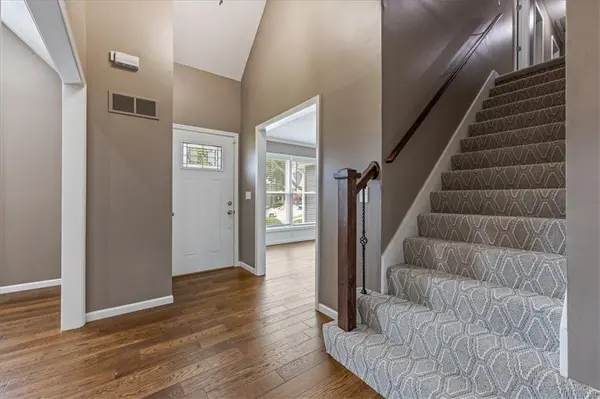
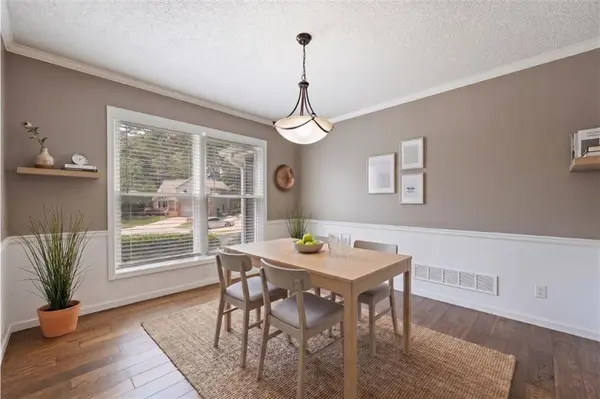
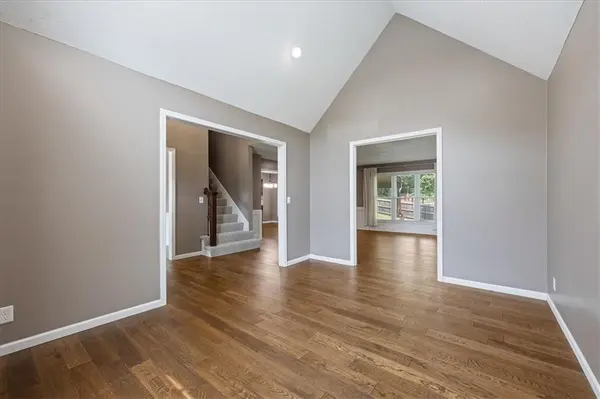
Fresh and updated two-story on a beautiful lot in a convenient Olathe spot with SO MUCH NEW! With a brand new ROOF, new carpet, newer windows, fresh paint inside and out, and plenty of beautiful space to enjoy inside and out, all that's left to do is make it yours. Nestled at the back of a quiet cul-de-sac, this home is truly the gem of the neighborhood. Fantastic curb appeal outside, tons of freshly updated space to enjoy inside, and a killer fenced backyard with a huge covered patio and outdoor kitchen. If you want to be the most popular spot in your friend group to grill out, watch fall football and more, this is the place! A large formal dining room is ready to accommodate anything from intimate family dinners to swanky soirees. The sprawling yet cozy great room is beautifully appointed with a stunning stone fireplace, custom built-ins for storage and displaying your favorite photos and trinkets, and plenty of natural light from the huge picture window looking into the backyard. The open flow into the adjacent kitchen also makes daily living and entertaining easy and fun. Plenty of cabinet space, granite countertops with an island, and stainless steel appliances will have even those who dread meal prep getting excited to pick up a spatula. A conveniently located and spacious half-bath behind the kitchen is complete with a huge linen closet for even more storage space. Upstairs, the sprawling primary suite has everything you need - a huge bedroom, massive bath with separate shower and tub, double vanity, and TWO separate walk-in closets. Three more generously sized guest bedrooms and a second full bath with double vanity complete the second level, and bedroom-level laundry is the cherry on top. The large, unfinished basement could easily be finished out for added living space or used as-is as a workshop, rec room, or clean and dry storage. All of this located just minutes from major highways, schools, and the most popular amenities in Olathe. Welcome home!
Location
State KS
County Johnson
Rooms
Basement Concrete, Unfinished
Interior
Interior Features Ceiling Fan(s), Kitchen Island, Vaulted Ceiling(s), Walk-In Closet(s)
Heating Forced Air
Cooling Electric
Flooring Carpet, Wood
Fireplaces Number 1
Fireplaces Type Living Room
Fireplace Y
Appliance Dishwasher, Disposal, Electric Range, Trash Compactor
Laundry Bedroom Level, Laundry Room
Exterior
Parking Features true
Garage Spaces 2.0
Fence Privacy, Wood
Roof Type Composition
Building
Lot Description Cul-De-Sac
Entry Level 2 Stories
Sewer Public Sewer
Water Public
Structure Type Stone Trim,Wood Siding
Schools
Elementary Schools Woodland
Middle Schools Santa Fe Trail
High Schools Olathe North
School District Olathe
Others
Ownership Estate/Trust
Acceptable Financing Cash, Conventional, FHA, VA Loan
Listing Terms Cash, Conventional, FHA, VA Loan
Read Less Info
Want to know what your home might be worth? Contact us for a FREE valuation!

Our team is ready to help you sell your home for the highest possible price ASAP
