




$330,000
$330,000
For more information regarding the value of a property, please contact us for a free consultation.
3 Beds
3 Baths
1,967 SqFt
SOLD DATE : 08/07/2026
Key Details
Sold Price $330,000
Property Type Single Family Home
Sub Type Single Family Residence
Listing Status Sold
Purchase Type For Sale
Square Footage 1,967 sqft
Price per Sqft $167
Subdivision Seven Hills
MLS Listing ID 2628710
Sold Date 08/07/26
Style Traditional
Bedrooms 3
Full Baths 3
Year Built 1990
Annual Tax Amount $4,138
Lot Size 0.286 Acres
Acres 0.28620294
Property Sub-Type Single Family Residence
Source hmls
Property Description
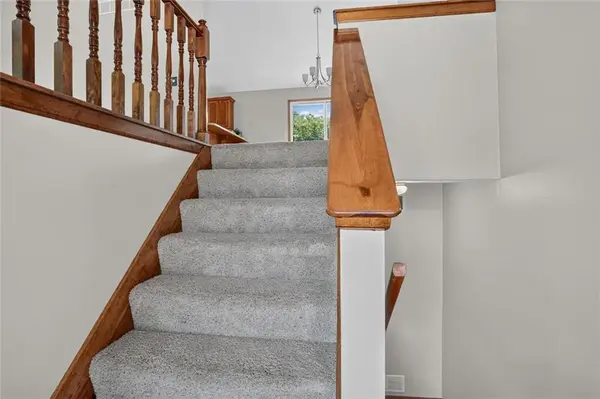
Vaulted ceilings, multiple living areas, & thoughtful updates define this 3-bedroom, 3 Bathroom home in Seven Hills. Great Room welcomes you with 11' vaulted ceiling, Gas Fireplace with brick surround, large front-facing windows, & open connection to the Kitchen and Dining Area. New roof, new interior & exterior paint, newer garage doors, & well-maintained systems add to the home's appeal. Eat-In Kitchen offers abundant cabinet storage, pantry, Eat-Up Bar, True Oak Wood Floors, reverse osmosis water filtration system, dimmable under-cabinet lighting, & newer appliances, including range, microwave, & dishwasher. Dining Area features vaulted ceiling, chair rail trim, & walkout access to the Deck, creating an ideal space for everyday meals or entertaining. Primary Suite features a boxed double-vault ceiling, chair rail detail, private Bathroom with skylight, tiled shower with glass doors, & organized closet space. Two additional Bedrooms include ceiling fans & share a Hall Bathroom featuring vaulted ceiling, skylight, & tile surround extending around the shower. Walkout Lower Level expands the living space with a spacious Family Room, Full Bathroom, Laundry & Utility Room, under-stair storage, & direct access to the backyard. Heated and cooled Garage offers a shop sink, insulated garage doors, keyless entry, 220V outlet, multiple amp outlets, & workspace flexibility for hobbies or projects. Backyard features a partially covered Patio, fully fenced yard, & two wide gates for convenient access. Updated mechanical systems include a Daikin Furnace, Honeywell humidifier, UV HVAC sanitizer, water filtration system, & newer AO Smith Hot Water Heater. Located in the Park Hill School District with easy access to shopping, dining, parks, & major highways, this home offers comfortable living, practical updates, & versatile spaces inside and out.
Location
State MO
County Platte
Rooms
Other Rooms Family Room, Great Room
Basement Concrete, Finished, Full, Walk-Out Access
Interior
Interior Features Ceiling Fan(s), Pantry, Smart Thermostat, Stained Cabinets, Vaulted Ceiling(s), Walk-In Closet(s)
Heating Forced Air
Cooling Electric
Flooring Carpet, Vinyl, Wood
Fireplaces Number 1
Fireplaces Type Gas, Great Room
Fireplace Y
Appliance Dishwasher, Disposal, Dryer, Humidifier, Microwave, Refrigerator, Electric Range, Washer
Laundry Laundry Room, Lower Level
Exterior
Parking Features true
Garage Spaces 2.0
Fence Wood
Roof Type Composition
Building
Lot Description Cul-De-Sac, Many Trees
Entry Level Split Entry
Sewer Public Sewer
Water Public
Structure Type Concrete,Frame,Wood Siding
Schools
Elementary Schools Hopewell
Middle Schools Plaza Middle School
School District Park Hill
Others
Ownership Private
Acceptable Financing Cash, Conventional, FHA, VA Loan
Listing Terms Cash, Conventional, FHA, VA Loan
Read Less Info
Want to know what your home might be worth? Contact us for a FREE valuation!

Our team is ready to help you sell your home for the highest possible price ASAP
