



$225,000
$225,000
For more information regarding the value of a property, please contact us for a free consultation.
3 Beds
1 Bath
1,479 SqFt
SOLD DATE : 07/20/2026
Key Details
Sold Price $225,000
Property Type Single Family Home
Sub Type Single Family Residence
Listing Status Sold
Purchase Type For Sale
Square Footage 1,479 sqft
Price per Sqft $152
Subdivision Poplar Highlands
MLS Listing ID 2616152
Sold Date 07/20/26
Style Traditional
Bedrooms 3
Full Baths 1
Year Built 1960
Annual Tax Amount $1,907
Lot Size 10,019 Sqft
Acres 0.2300046
Property Sub-Type Single Family Residence
Source hmls
Property Description
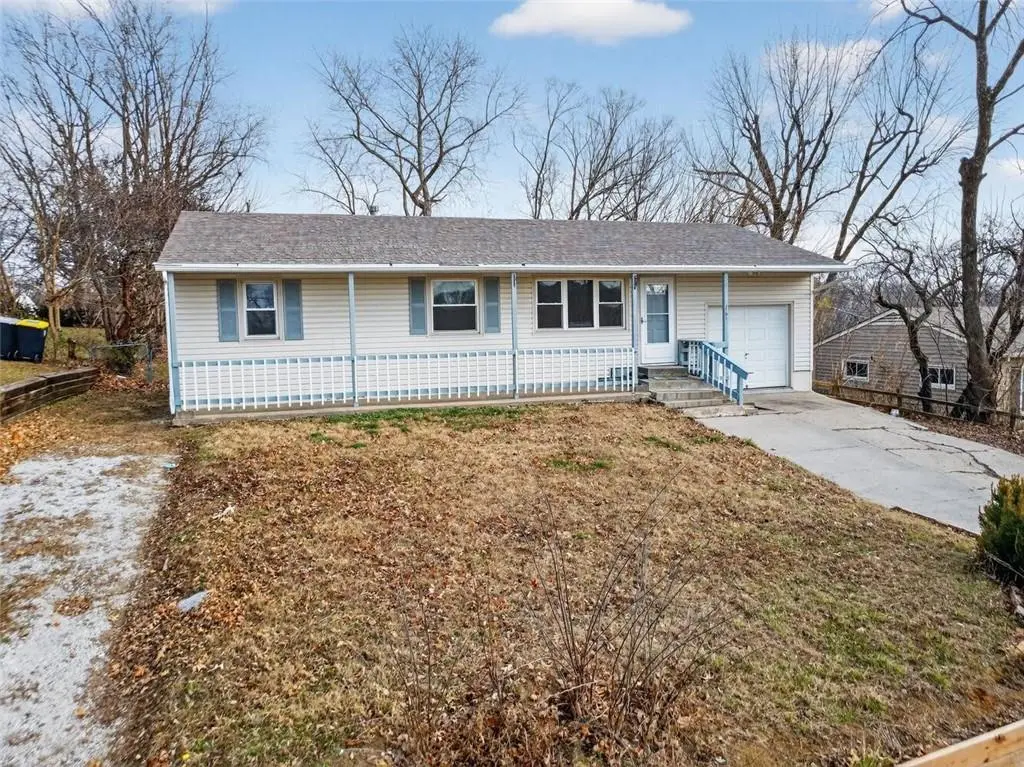
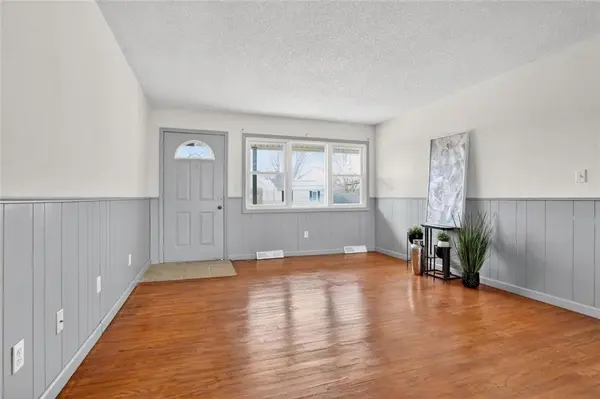
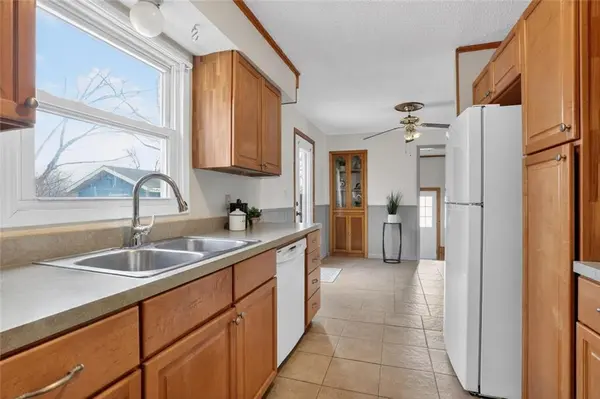
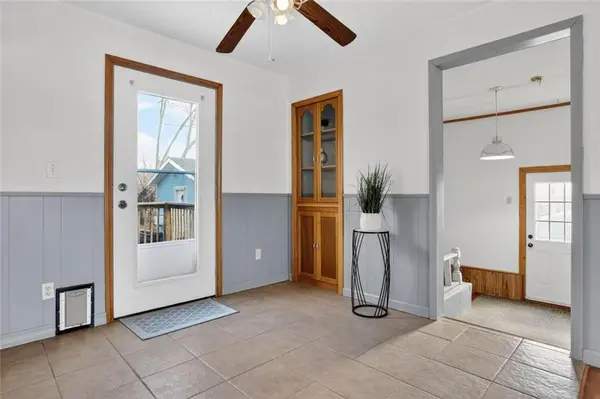
This 3+ Bedroom, 1 Bathroom home w/ a 1-Car Garage in Poplar Highlands offers classic charm, thoughtful updates, & a layout that simply works! The home is move-in ready w/ all appliances staying, including the Refrigerator, Washer & Dryer, making it easy to settle in from day one! Whether you are looking for your first home or a comfortable next chapter, this one delivers a welcoming feel from the moment you arrive. A covered Front Porch welcomes you inside to a light-filled main living space w/ hardwood floors, library paneling to chair rail, & large front-facing windows that bring in natural light. The Dining Area features a built-in china cabinet & walkout access to the backyard, perfect for everyday meals, casual gatherings, or summer cookouts. The adjacent Kitchen Prep Area includes updated cabinetry, laminate countertops, ceramic tile flooring, pantry storage, & plenty of workspace to keep daily routines running smoothly. A Mud Room connects the Kitchen to the Garage & lower level, adding built-in shelving & extra storage that makes a real difference in everyday living. The main level offers three comfortable Bedrooms w/ hardwood floors & ample closet space, along w/ a Full Bathroom featuring a shower over tub & ceramic tile floor. Each room feels functional, flexible, & easy to personalize. Downstairs, the lower level adds even more versatility w/ an L-shaped Family Room, Laundry & Utility Area, & a non-conforming Bedroom that works beautifully as a toy room, hobby space, home office, or guest area — space that can grow & change right along w/ you! Outside, enjoy a fenced backyard ready for play, pets, or relaxing evenings, plus mature trees that add character to the setting. Located close to parks, schools, shopping, dining, & everyday conveniences, this home offers the comfort of an established neighborhood w/ quick access to everything you need. Classic details, smart updates, & a location that supports daily life make this home an easy choice to love!
Location
State MO
County Clay
Rooms
Other Rooms Family Room, Great Room, Main Floor BR, Main Floor Primary Bedroom, Mud Room, Office
Basement Concrete, Finished, Inside Entrance
Interior
Interior Features Ceiling Fan(s), Custom Cabinets, Pantry
Heating Forced Air
Cooling Attic Fan, Electric
Flooring Carpet, Tile, Wood
Fireplace N
Appliance Dishwasher, Disposal, Dryer, Refrigerator, Electric Range, Washer
Laundry Dryer Hookup-Ele, Lower Level
Exterior
Parking Features true
Garage Spaces 1.0
Fence Metal
Roof Type Composition
Building
Lot Description City Lot
Entry Level Ranch
Sewer Public Sewer
Water Public
Structure Type Concrete,Frame,Vinyl Siding
Schools
Elementary Schools Chouteau
Middle Schools Eastgate
High Schools North Kansas City
School District North Kansas City
Others
Ownership Private
Acceptable Financing Cash, Conventional, FHA, VA Loan
Listing Terms Cash, Conventional, FHA, VA Loan
Read Less Info
Want to know what your home might be worth? Contact us for a FREE valuation!

Our team is ready to help you sell your home for the highest possible price ASAP
