



$250,000
$250,000
For more information regarding the value of a property, please contact us for a free consultation.
2 Beds
2 Baths
1,189 SqFt
SOLD DATE : 07/16/2026
Key Details
Sold Price $250,000
Property Type Single Family Home
Sub Type Single Family Residence
Listing Status Sold
Purchase Type For Sale
Square Footage 1,189 sqft
Price per Sqft $210
MLS Listing ID 2624843
Sold Date 07/16/26
Style Traditional
Bedrooms 2
Full Baths 1
Half Baths 1
Year Built 1890
Annual Tax Amount $2,855
Lot Size 2,504 Sqft
Acres 0.05748393
Property Sub-Type Single Family Residence
Source hmls
Property Description
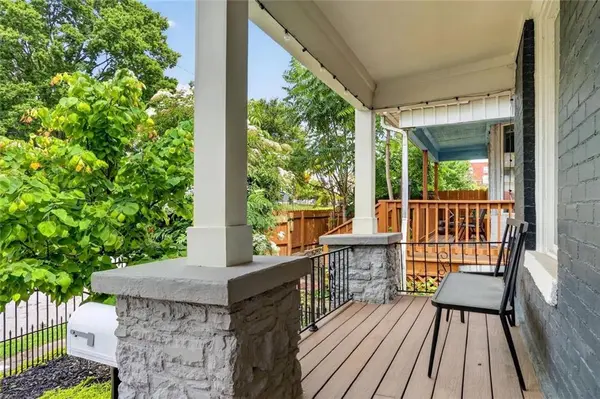
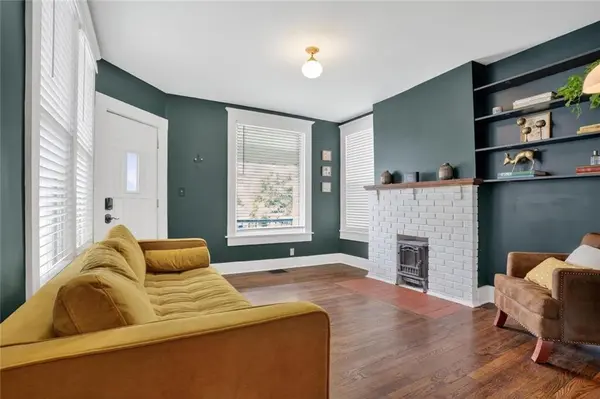
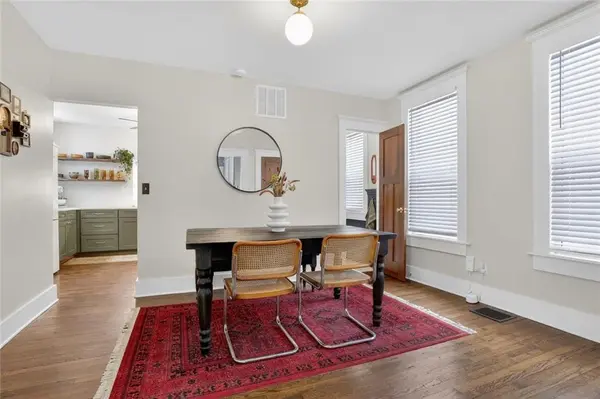
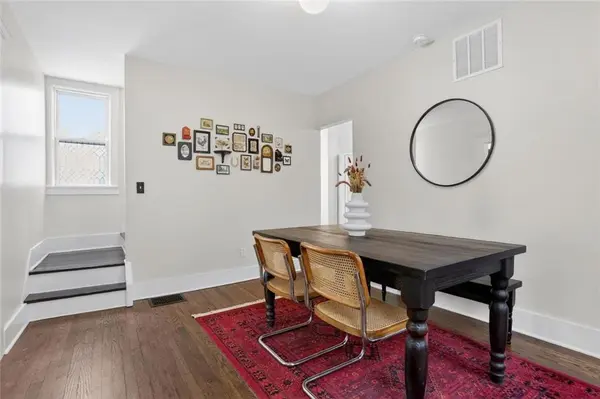
Historic charm & modern updates come together in this renovated 1890 Midtown Kansas City home located near the Country Club Plaza, Main Street streetcar, St. Luke's Hospital, shopping, dining, & entertainment. This 2 Bedroom, 1.5 Bathroom home blends vintage character w/ extensive improvements including all new PVC plumbing, wiring, drywall over original lathe & plaster walls, interior paint, cabinetry, lighting, appliances, refinished True Oak Hardwood Floors, updated HVAC, ductwork, electrical panel, & hot water heater. Living Room features Electric Fireplace insert w/ painted brick surround, stained wood mantle, built-in shelving, crown molding, vintage-inspired sconces, & natural light from front & side-facing windows. Dining Area remains open to the Living Room & Kitchen, creating functional flow for daily living & entertaining. Kitchen blends updated finishes w/ timeless design including quartz countertops, painted brick backsplash, soft-close cabinetry, floating shelving, brass fixtures, composite sink, & stainless appliances including a 5-burner gas range. Vintage-inspired refrigerator & period lighting maintain the home's historic appeal while providing modern convenience. Main Level also includes Laundry Area & updated Half Bathroom w/ hexagon penny tile flooring, beadboard detail, vintage wall-mounted sink, & brass fixtures. Upper Level features Primary Bedroom w/ Walk-In Closet, additional Bedroom w/ Walk-In Closet, Linen Closet w/ built-in shelving, & updated Hall Bathroom showcasing a custom dresser vanity, subway tile surround, wainscot detail, & glass block window. Lower Level offers storage space, daylight windows, painted concrete floors, & updated mechanical systems. Exterior improvements include painted brick, cedar scallop accent, composite Front Porch, black aluminum fencing, landscaping, Ring Doorbell, & security cameras. Covered Deck, Privacy Fence, & gated yard space preserve the home's original character.
Location
State MO
County Jackson
Rooms
Basement Daylight, Stone/Rock
Interior
Interior Features Ceiling Fan(s), Custom Cabinets, Painted Cabinets, Pantry, Smart Thermostat, Walk-In Closet(s)
Heating Natural Gas
Cooling Central Gas
Flooring Ceramic Floor, Wood
Fireplaces Number 1
Fireplaces Type Electric, Living Room
Fireplace Y
Appliance Dishwasher, Disposal, Dryer, Microwave, Refrigerator, Gas Range, Stainless Steel Appliance(s), Washer
Laundry Laundry Closet, Main Level
Exterior
Parking Features false
Fence Privacy, Wood
Roof Type Composition
Building
Lot Description Level
Entry Level 2 Stories
Sewer Public Sewer
Water Public
Structure Type Brick/Mortar,Stone & Frame
Schools
Elementary Schools Primitivo Garcia
Middle Schools Central
High Schools Central
School District Kansas City Mo
Others
Ownership Private
Acceptable Financing Cash, Conventional, FHA, VA Loan
Listing Terms Cash, Conventional, FHA, VA Loan
Read Less Info
Want to know what your home might be worth? Contact us for a FREE valuation!

Our team is ready to help you sell your home for the highest possible price ASAP
