



$320,000
$320,000
For more information regarding the value of a property, please contact us for a free consultation.
3 Beds
2 Baths
2,572 SqFt
SOLD DATE : 07/10/2026
Key Details
Sold Price $320,000
Property Type Single Family Home
Sub Type Single Family Residence
Listing Status Sold
Purchase Type For Sale
Square Footage 2,572 sqft
Price per Sqft $124
Subdivision Clayton Meadows
MLS Listing ID 2625847
Sold Date 07/10/26
Style Traditional
Bedrooms 3
Full Baths 2
Year Built 1998
Annual Tax Amount $3,444
Lot Size 10,890 Sqft
Acres 0.25
Property Sub-Type Single Family Residence
Source hmls
Property Description
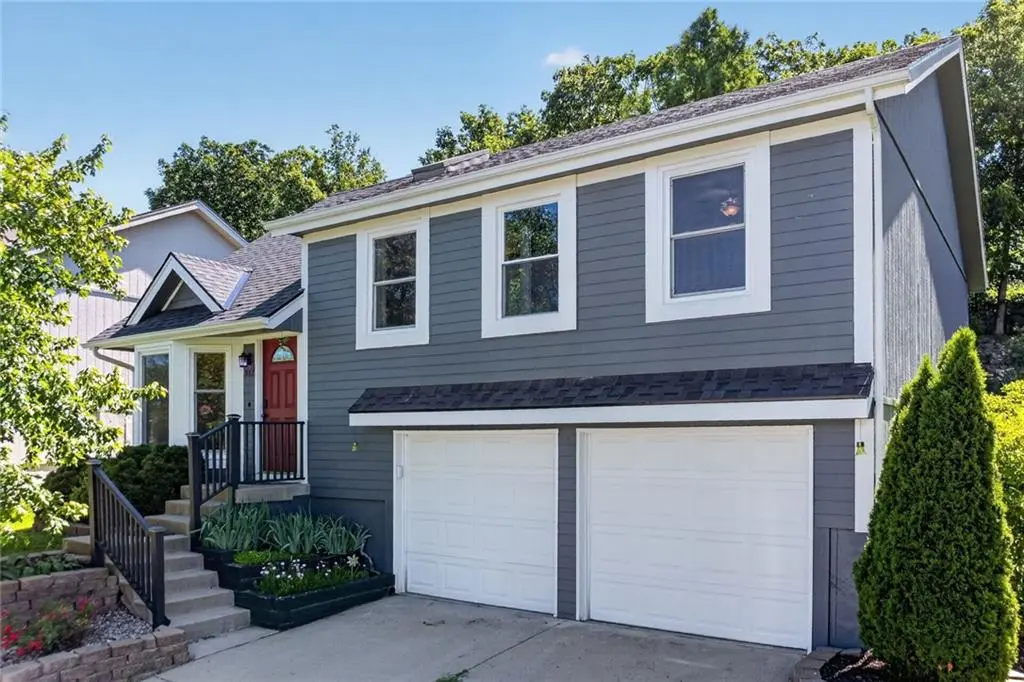
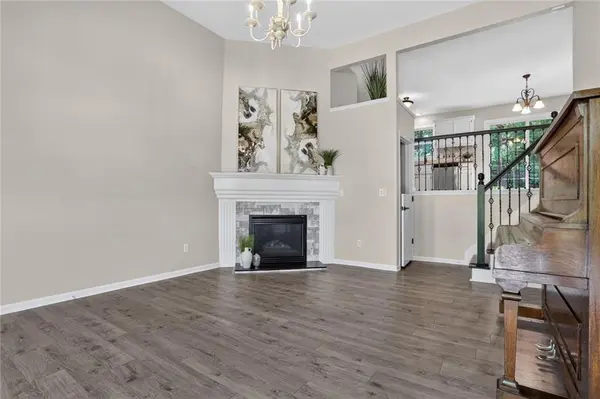
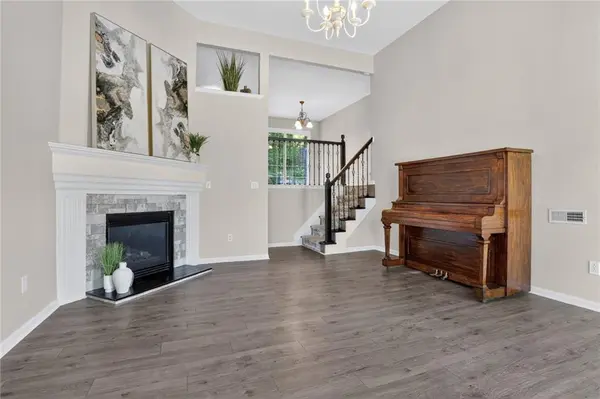
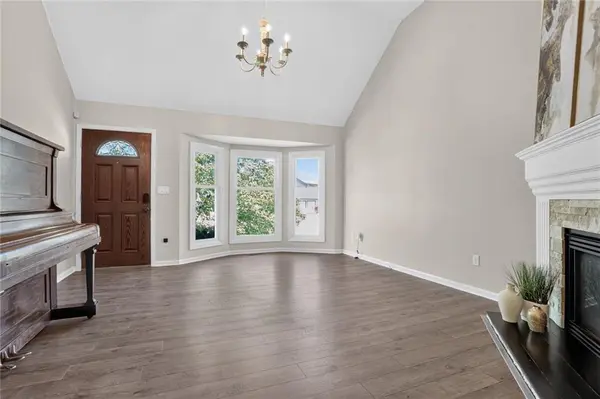
Vaulted ceilings, updated finishes, & inviting indoor and outdoor living spaces define this 3 Bedroom, 2 Bathroom home in Clay Meadows. Great Room welcomes you with 12' vaulted ceiling, bayed front windows, Gas Fireplace with stacked stone surround, & Luxury Vinyl Plank Flooring. Smooth ceilings throughout, newer exterior paint, newer roof, & thoughtful updates add to the home's appeal. Eat-In Kitchen overlooks the Great Room and features granite countertops, ceramic tile backsplash, stainless steel appliances, pantry storage, & walkout access to the backyard. Luxury Vinyl Plank Flooring extends throughout the main living areas, creating a cohesive feel while maintaining easy everyday living. Primary Suite features a boxed vaulted ceiling, Walk-In Closet, & private Bathroom with tiled shower extending to the ceiling, built-in niche, upgraded shower head, & floating shelving. Two additional Bedrooms offer ceiling fans, decorative LED lighting, & Luxury Vinyl Plank Flooring. Hall Bathroom includes a skylight, vaulted ceiling, tile surround extending to the ceiling, shower niche, & ceramic tile flooring. Finished Lower Level expands the living space with a spacious Family Room, Bonus Room with closet, Laundry Area, & additional storage. A built-in playhouse tucked beneath the stairs creates a unique feature for play, reading, or creative space. Attached Garage includes insulated doors, utility storage, bonus niche, & keypad entry. Backyard is designed for enjoyment featuring extensive landscaping, fenced yard, stocked koi pond, fire pit area, patio, & outdoor gathering spaces. Located in the North Kansas City School District with convenient access to shopping, dining, parks, & major highways, this home offers comfortable living both inside & out.
Location
State MO
County Clay
Rooms
Other Rooms Family Room, Great Room, Office
Basement Concrete, Daylight, Finished, Garage Entrance
Interior
Interior Features Ceiling Fan(s), Painted Cabinets, Smart Thermostat, Walk-In Closet(s)
Heating Natural Gas
Cooling Electric
Flooring Carpet, Ceramic Floor, Luxury Vinyl
Fireplaces Number 1
Fireplaces Type Great Room
Fireplace Y
Appliance Dishwasher, Disposal, Microwave, Refrigerator, Electric Range, Stainless Steel Appliance(s)
Laundry Dryer Hookup-Ele, Lower Level
Exterior
Exterior Feature Fire Pit
Parking Features true
Garage Spaces 2.0
Fence Wood
Roof Type Composition
Building
Lot Description Many Trees
Entry Level Front/Back Split,Side/Side Split
Sewer Public Sewer
Water Public
Structure Type Board & Batten Siding,Concrete,Frame
Schools
Elementary Schools West Englewood
Middle Schools Northgate
High Schools Oak Park
School District North Kansas City
Others
Ownership Private
Acceptable Financing Cash, Conventional, FHA, VA Loan
Listing Terms Cash, Conventional, FHA, VA Loan
Read Less Info
Want to know what your home might be worth? Contact us for a FREE valuation!

Our team is ready to help you sell your home for the highest possible price ASAP
