



$480,000
$480,000
For more information regarding the value of a property, please contact us for a free consultation.
4 Beds
3 Baths
2,010 SqFt
SOLD DATE : 06/23/2026
Key Details
Sold Price $480,000
Property Type Single Family Home
Sub Type Single Family Residence
Listing Status Sold
Purchase Type For Sale
Square Footage 2,010 sqft
Price per Sqft $238
Subdivision The Woods At Creekside
MLS Listing ID 2609716
Sold Date 06/23/26
Style Traditional
Bedrooms 4
Full Baths 2
Half Baths 1
HOA Fees $41/ann
Lot Size 10,329 Sqft
Acres 0.23712121
Property Sub-Type Single Family Residence
Source hmls
Property Description
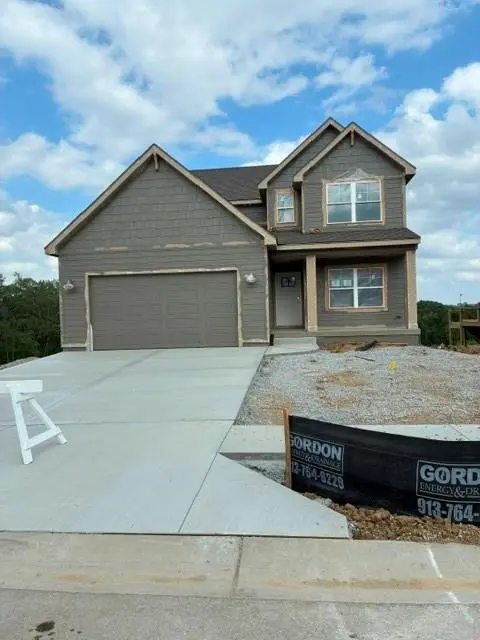
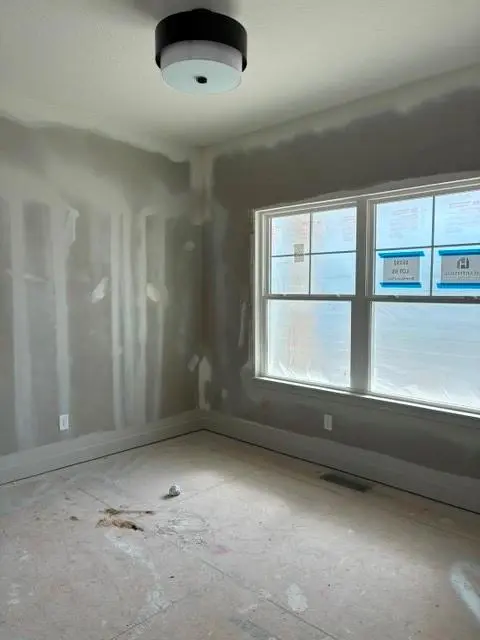
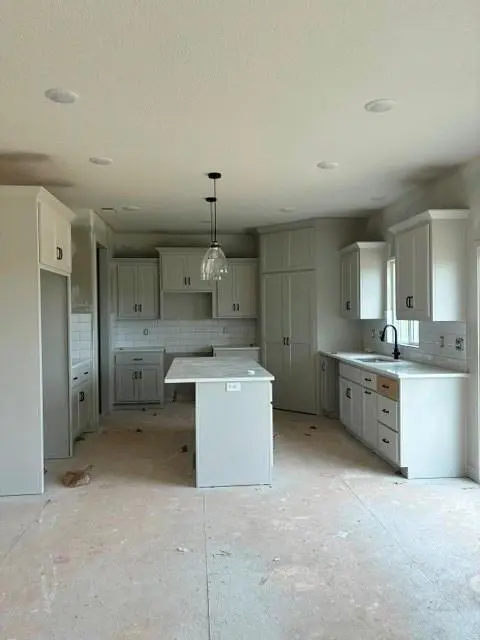
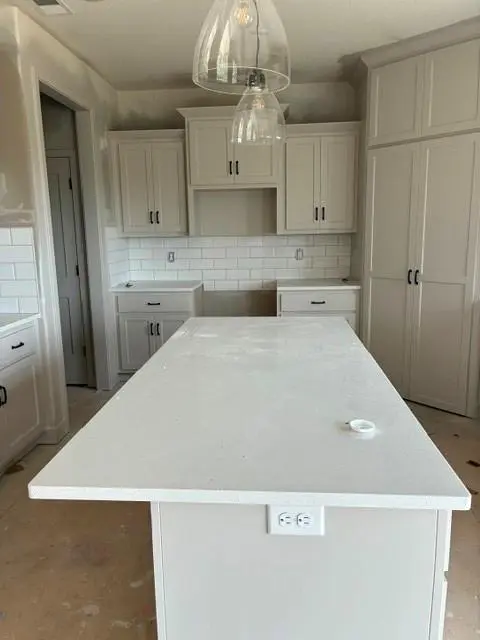
Lot 55 - Hearthside Homes - The Brooklyn - 2 Story - 4 Bedrooms / 2.5 Baths in a brand new neighborhood in Park Hill Schools! Immerse yourself in modern elegance as you step into this 4-bedroom, 2.5-bathroom Beauty! From the wonderful kitchen to the inviting family room adorned with a fireplace, every detail has been thoughtfully crafted. The main floor laundry & drop zone add a touch of convenience to your daily routine. Imagine having a dedicated space for everything, seamlessly organized to simplify your life. Discover the den/flex room, a versatile space that's tailor-made for a home office. Whether you're working from home or need a quiet retreat, this room effortlessly adapts to your needs. Indulge in the luxury of the private Primary Bath, complete with a walk-in closet and double vanity – a true oasis within your own home. Bedroom 2 presents a delightful surprise with its walk-in closet, ensuring ample space for storage and easy organization. This home is not just a living space; it's a testament to quality construction. Beyond the walls of your home lies a community that offers much more than just a place to live. With the Park Hill School district & the surrounding amenities, you're not just buying a home, you're investing in a lifestyle. ECD: June 16, 2026. BA/Buyer to verify all info. This home is built with double-wall construction and an I-joist floor systems, for strength, durability, and energy efficiency. As with every Hearthside home, this residence includes a third-party mechanical inspection, a verified video sewer line scope, and professional HVAC duct cleaning, ensuring a clean, well-built home you can move into with confidence. Every Hearthside home includes a premium warranty with one year of workmanship coverage, two years of mechanical systems coverage, and 10 year major structural coverage.
Location
State MO
County Platte
Rooms
Other Rooms Den/Study, Fam Rm Main Level
Basement Concrete, Inside Entrance, Walk-Out Access
Interior
Interior Features Pantry, Walk-In Closet(s)
Heating Heat Pump
Cooling Heat Pump
Flooring Carpet, Other
Fireplaces Number 1
Fireplaces Type Family Room
Fireplace Y
Laundry Laundry Room, Main Level
Exterior
Parking Features true
Garage Spaces 2.0
Amenities Available Pool
Roof Type Composition
Building
Entry Level 2 Stories
Sewer Public Sewer
Water Public
Structure Type Frame
Schools
Elementary Schools Hawthorn
Middle Schools Lakeview
High Schools Park Hill South
School District Park Hill
Others
Ownership Private
Acceptable Financing Cash, Conventional, FHA, VA Loan
Listing Terms Cash, Conventional, FHA, VA Loan
Read Less Info
Want to know what your home might be worth? Contact us for a FREE valuation!

Our team is ready to help you sell your home for the highest possible price ASAP
