





$335,000
$335,000
For more information regarding the value of a property, please contact us for a free consultation.
2 Beds
2 Baths
1,470 SqFt
SOLD DATE : 06/18/2026
Key Details
Sold Price $335,000
Property Type Multi-Family
Sub Type Townhouse
Listing Status Sold
Purchase Type For Sale
Square Footage 1,470 sqft
Price per Sqft $227
Subdivision Eagle Ridge
MLS Listing ID 2621669
Sold Date 06/18/26
Style Traditional
Bedrooms 2
Full Baths 2
HOA Fees $150/mo
Year Built 2023
Annual Tax Amount $2,684
Lot Size 4,791 Sqft
Acres 0.11
Property Sub-Type Townhouse
Source hmls
Property Description
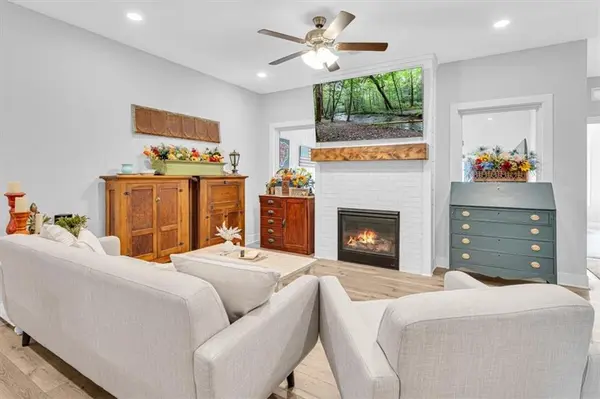
This amazing 2-bedroom, 2-bathroom home in Eagle Ridge offers a thoughtfully designed floor plan for modern living and entertaining. The open-concept layout seamlessly blends comfort, function, and style, featuring a spacious kitchen with stainless steel appliances, quartz countertops, and ample counter space. The private primary suite is a true retreat with a dual-sink vanity, stylish shower, and walk-in closet, while the additional bedroom and full bathroom provide versatility for guests or a home office. Mudroom and Laundry right off the Garage. Enjoy the cozy enclosed sunroom year-round in this true ranch floorplan, ideally located just minutes from downtown Smithville and with easy access to major highways and amenities.
**This home is equipped with a storm shelter room in the garage.**
Location
State MO
County Clay
Rooms
Other Rooms Entry, Main Floor Primary Bedroom, Sun Room
Basement Slab
Interior
Interior Features Ceiling Fan(s), Custom Cabinets, Painted Cabinets, Walk-In Closet(s)
Heating Natural Gas
Cooling Electric
Flooring Carpet, Luxury Vinyl, Tile
Fireplaces Number 1
Fireplaces Type Gas, Living Room
Fireplace Y
Appliance Dishwasher, Microwave, Refrigerator, Electric Range, Stainless Steel Appliance(s)
Laundry Main Level
Exterior
Parking Features true
Garage Spaces 2.0
Roof Type Composition
Building
Entry Level Ranch
Sewer Public Sewer
Water Public
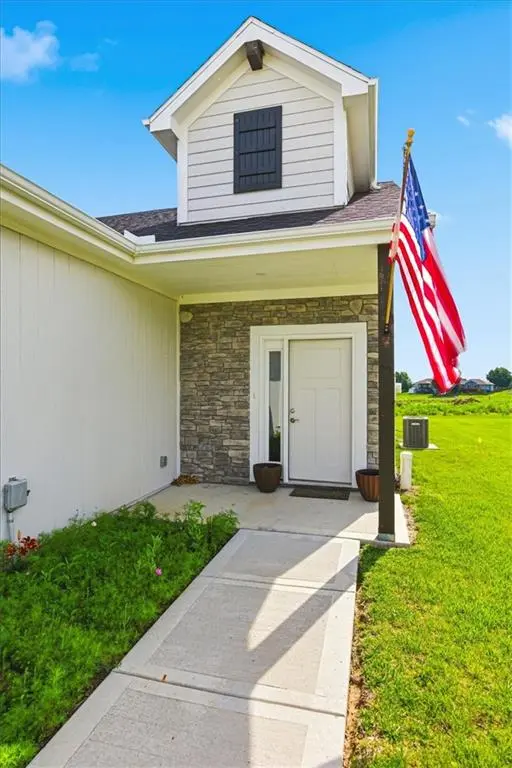
Structure Type Stone Trim,Stucco
Schools
Elementary Schools Horizon
Middle Schools Smithville
High Schools Smithville
School District Smithville
Others
HOA Fee Include Lawn Service,Snow Removal
Ownership Private
Acceptable Financing Cash, Conventional, FHA, VA Loan
Listing Terms Cash, Conventional, FHA, VA Loan
Read Less Info
Want to know what your home might be worth? Contact us for a FREE valuation!

Our team is ready to help you sell your home for the highest possible price ASAP
