



$215,000
$215,000
For more information regarding the value of a property, please contact us for a free consultation.
2 Beds
2 Baths
917 SqFt
SOLD DATE : 03/20/2026
Key Details
Sold Price $215,000
Property Type Single Family Home
Sub Type Single Family Residence
Listing Status Sold
Purchase Type For Sale
Square Footage 917 sqft
Price per Sqft $234
Subdivision Oak Ridge
MLS Listing ID 2591037
Sold Date 03/20/26
Style Traditional
Bedrooms 2
Full Baths 1
Half Baths 1
Year Built 1925
Annual Tax Amount $3,200
Lot Size 8,712 Sqft
Acres 0.2
Property Sub-Type Single Family Residence
Source hmls
Property Description
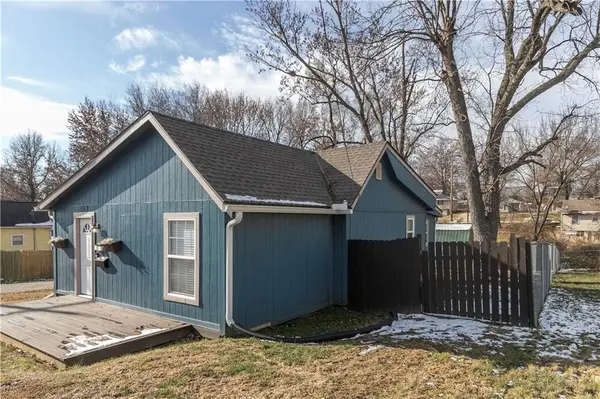
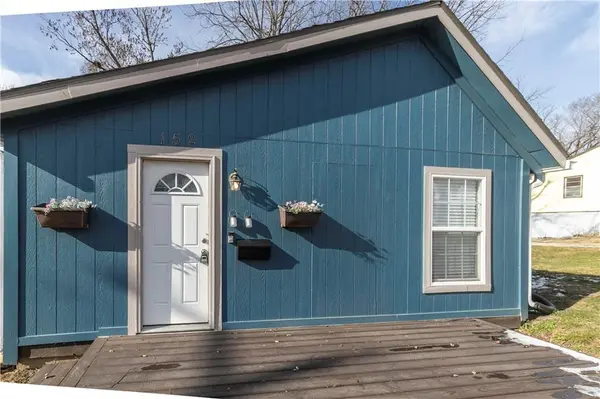
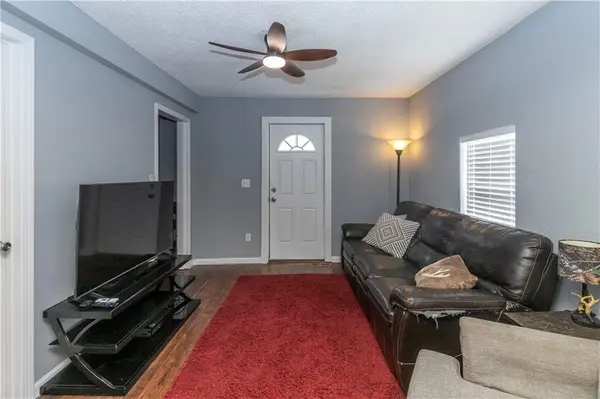
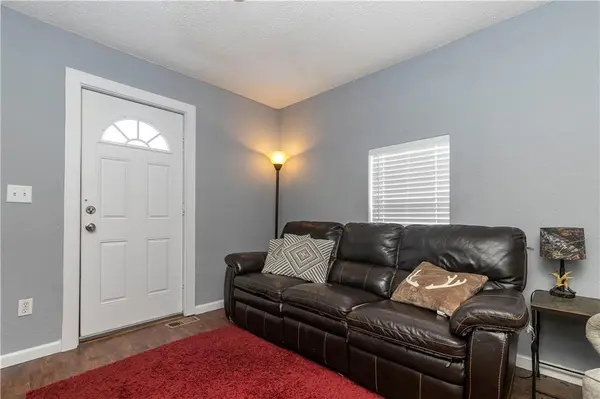
This move in ready home comes with recent updates and improvements to include new blinds, garbage disposal, ceiling fans & some new interior lighting, interior paint, exterior paint, roof, additional vents on garage and house, electrical upgrades and much more. New water heater in 2026. The kitchen features stainless steel appliances, tile backsplash and solid surface counters. Luxury vinyl floors throughout. Updated bathroom with double vanity, granite counters, tile floors and oversized walk-in shower. Everything you need is on one level! Washer and Dryer stay. Lots of parking available. Seller recently added gravel to the driveway to include additional parking for trailers, boats, RV, etc. Expanded single car garage has a new garage door and electricity provided with it's own electric panel. The storage shed comes with lights, electricity, AC unit and covered porch, and provides lots of options for a workshop, man/woman cave, storage, etc. The shaded backyard awaits relaxation with large deck and fenced yard with double gate. The walk-up basement offers extra storage and easy access for repairs. Located on a nice, quiet street, and close to conveniences and highways. Seller was notified of a job transfer after purchasing this property. Seller has made a lot of upgrades and improvements as mentioned and as shown in the highlighted inspection report attached to the supplements in the MLS.
Location
State KS
County Wyandotte
Rooms
Other Rooms Main Floor BR, Main Floor Primary Bedroom
Basement Stone/Rock, Walk-Up Access
Interior
Interior Features Ceiling Fan(s), Walk-In Closet(s)
Heating Forced Air
Cooling Electric
Flooring Luxury Vinyl
Fireplace N
Appliance Dishwasher, Disposal, Microwave, Refrigerator, Electric Range
Laundry Laundry Room, Main Level
Exterior
Parking Features true
Garage Spaces 1.0
Fence Metal, Wood
Roof Type Composition
Building
Lot Description City Limits, City Lot, Many Trees
Entry Level Bungalow,Ranch
Sewer Public Sewer
Water Public
Structure Type Frame,Wood Siding
Schools
Elementary Schools Bonner Springs
Middle Schools Clark
High Schools Bonner Springs
School District Bonner Springs
Others
Ownership Private
Acceptable Financing Cash, Conventional, FHA, USDA Loan, VA Loan
Listing Terms Cash, Conventional, FHA, USDA Loan, VA Loan
Read Less Info
Want to know what your home might be worth? Contact us for a FREE valuation!

Our team is ready to help you sell your home for the highest possible price ASAP
