


1133 E Charlotte Town RD, Olathe, KS 66061
REQUEST A TOUR If you would like to see this home without being there in person, select the "Virtual Tour" option and your agent will contact you to discuss available opportunities.
In-PersonVirtual Tour
Listed by Carol Chartrand • BHG Kansas City Homes
$ 340,000
Est. payment | /mo

3 Beds

2 Baths

1,533 SqFt


$ 340,000
Est. payment | /mo

3 Beds

2 Baths

1,533 SqFt

Key Details

Property Type Single Family Home

Sub Type Single Family Residence

Listing Status Active

Purchase Type For Sale

Square Footage 1,533 sqft

Price per Sqft $221

Subdivision Brittany Yesteryear

MLS Listing ID 2646929

Style Traditional

Bedrooms 3

Full Baths 2

Year Built 1989

Annual Tax Amount $4,561

Lot Size 0.267 Acres

Acres 0.26710284

Property Sub-Type Single Family Residence

Source hmls

Property Description

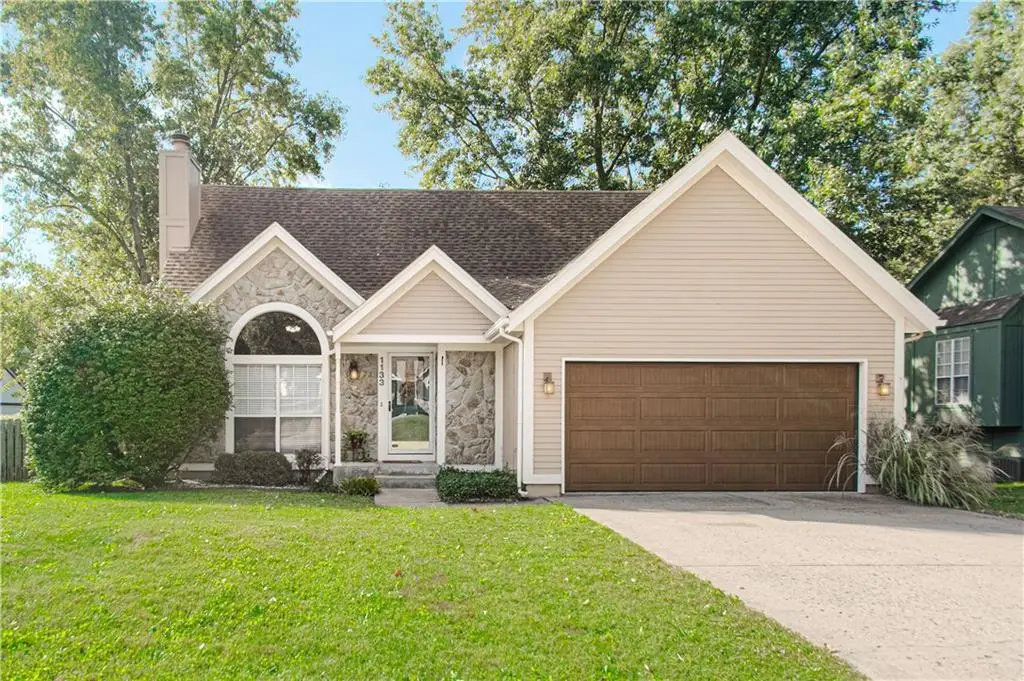
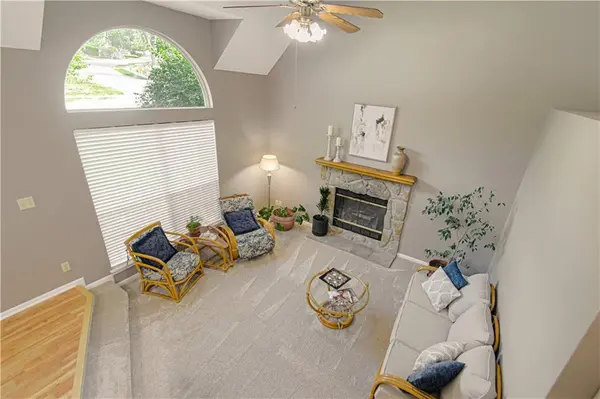
Welcome home to this inviting California-Split with an open, airy floor plan, vaulted ceilings and wonderful spaces for everyday living and entertaining! The living room features a cozy stone fireplace, vaulted ceiling and ceiling fan, while the lower-level family room offers a second gathering space for relaxing, movie nights or hosting friends. The kitchen shines with stainless-steel appliances, new quartz countertops, a new sink, a new faucet and a new microwave. New carpet throughout the first and second floors adds a fresh, move-in-ready feel. Retreat to the spacious primary bedroom featuring a vaulted ceiling, ceiling fan, walk-in closet and en suite bath. Two additional bedrooms and a second full bath provide flexibility for family, guests, or a home office. Step outside to enjoy the new expansive deck and paver patio...ideal for summer barbeques, outdoor dining and entertaining! The large, fenced backyard offers room to play, garden or simply unwind, while the generous corner lot enhances the home's curb appeal. Additional features include a newer furnace, newer central air conditioner, window blinds throughout and updated garage door. A fabulous location with the convenience of being just blocks from Olathe's award-winning Mahaffie Elementary and Santa Fe Trail Middle Schools along with nearby shopping, restaurants, parks, recreation and more! With fresh updates, versatile living spaces and inviting outdoor spaces, this home is ready to welcome you! A Definite Must See!

Location

State KS

County Johnson

Rooms

Other Rooms Family Room, Formal Living Room

Basement Concrete, Daylight, Finished, Radon Mitigation System, Sump Pump

Interior

Interior Features Ceiling Fan(s), Painted Cabinets, Stained Cabinets, Vaulted Ceiling(s), Walk-In Closet(s)

Heating Forced Air

Cooling Electric

Flooring Carpet, Tile

Fireplaces Number 1

Fireplaces Type Gas Starter, Living Room

Fireplace Y

Appliance Dishwasher, Disposal, Dryer, Microwave, Electric Range, Stainless Steel Appliance(s)

Laundry Laundry Room, Lower Level

Exterior

Parking Features true

Garage Spaces 2.0

Fence Wood

Roof Type Composition

Building

Lot Description City Limits, Corner Lot, Level, Many Trees

Entry Level California Split,Front/Back Split

Sewer Public Sewer

Water Public

Structure Type Frame,Stone Veneer

Schools

Elementary Schools Mahaffie

Middle Schools Santa Fe Trail

High Schools Olathe North

School District Olathe

Others

Ownership Private

Acceptable Financing Cash, Conventional, FHA, VA Loan

Listing Terms Cash, Conventional, FHA, VA Loan

Virtual Tour https://go.virtualview360.com/idx/341238

Heartland MLS KS / Southeast Kansas AOR

Nearby Locations

GET MORE INFORMATION

Go tour this home

1133 E Charlotte Town RD