





2 Beds
4 Baths
2,445 SqFt
2 Beds
4 Baths
2,445 SqFt
Key Details
Property Type Multi-Family, Townhouse
Sub Type Townhouse
Listing Status Coming Soon
Purchase Type For Sale
Square Footage 2,445 sqft
Price per Sqft $116
Subdivision Tuscany Hills
MLS Listing ID 2647216
Style Traditional
Bedrooms 2
Full Baths 2
Half Baths 2
HOA Fees $200/mo
Year Built 2009
Annual Tax Amount $3,006
Lot Size 871 Sqft
Acres 0.019995408
Property Sub-Type Townhouse
Source hmls
Property Description
Step inside to find beautiful REAL HARDWOOD FLOORS throughout the main living and dining areas. The spacious kitchen features white upper cabinetry, abundant counter space, a center island with butcher block countertop and additional seating, and an open layout perfect for everyday living or entertaining. The inviting living room features a cozy fireplace and access to an elevated deck overlooking a beautiful tree-lined backdrop.
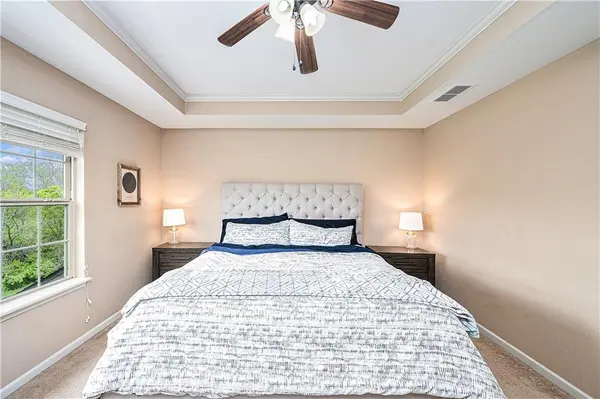
Upstairs, the generously sized primary suite offers a tray ceiling, private bathroom with double vanity, and ample closet space. A second spacious bedroom and full bathroom complete the upper level.
The FINISHED WALKOUT BASEMENT is what truly sets this home apart! Featuring an expansive recreation area, additional half bathroom, and direct access to the covered patio and backyard, this versatile space offers endless possibilities. Whether you're looking for a second living area, home theater, game room, workout space, or home office, there's room to make it your own!
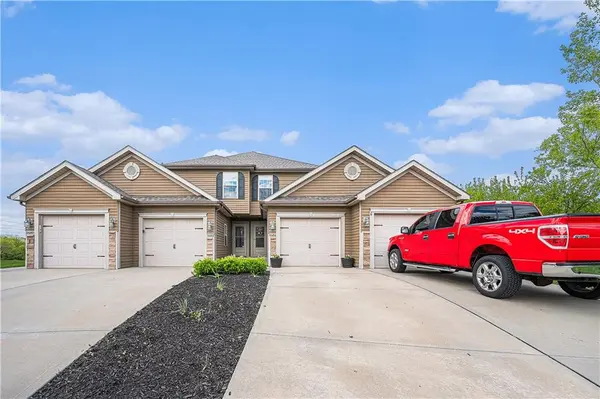
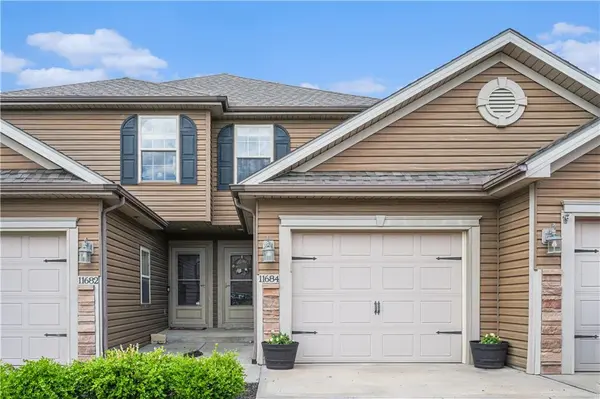
Enjoy outdoor living on two levels with an elevated deck and covered patio, both overlooking peaceful green space. An attached garage and HOA-provided exterior maintenance add to the everyday convenience.
With a floor plan rarely available in this community, generous living space, and the benefits of townhome living, this is an opportunity you won't want to miss!
Location
State MO
County Clay
Rooms
Other Rooms Family Room, Great Room
Basement Finished, Full, Walk-Out Access
Interior
Interior Features Ceiling Fan(s), Walk-In Closet(s)
Heating Natural Gas
Cooling Electric
Flooring Carpet
Fireplaces Number 1
Fireplaces Type Great Room
Fireplace Y
Appliance Dishwasher, Disposal, Microwave, Electric Range
Laundry Bedroom Level
Exterior
Parking Features true
Garage Spaces 1.0
Amenities Available Play Area, Trail(s)
Roof Type Composition
Building
Lot Description City Lot, Cul-De-Sac
Entry Level 2 Stories
Sewer Public Sewer
Water Public
Structure Type Frame,Stone Trim,Vinyl Siding
Schools
Elementary Schools Rising Hill
Middle Schools New Mark
High Schools Staley High School
School District North Kansas City
Others
HOA Fee Include Lawn Service,Management,Insurance,Roof Repair,Snow Removal
Ownership Private
