


16512 E 51st Street CT #S, Independence, MO 64055
REQUEST A TOUR If you would like to see this home without being there in person, select the "Virtual Tour" option and your agent will contact you to discuss available opportunities.
In-PersonVirtual Tour
Listed by Tony Long • Real Broker, LLC
$ 300,000
Est. payment | /mo

3 Beds

2 Baths

1,888 SqFt


Save
$ 300,000
Est. payment | /mo
Save

3 Beds

2 Baths

1,888 SqFt

Key Details

Property Type Single Family Home

Sub Type Single Family Residence

Listing Status Active

Purchase Type For Sale

Square Footage 1,888 sqft

Price per Sqft $158

Subdivision Country Meadows

MLS Listing ID 2645763

Style Traditional

Bedrooms 3

Full Baths 2

Year Built 1987

Annual Tax Amount $3,150

Lot Size 7,902 Sqft

Acres 0.18140496

Property Sub-Type Single Family Residence

Source hmls

Property Description

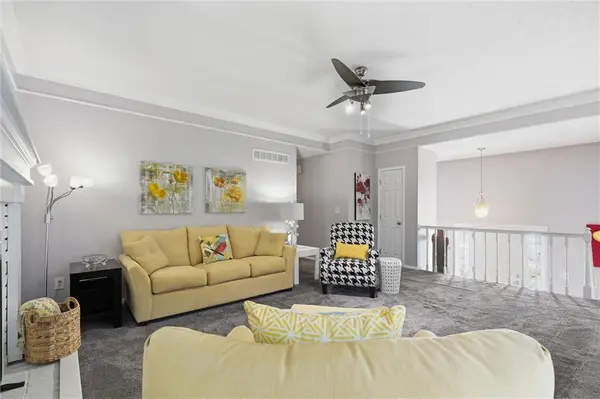
Meticulously maintained by its original owner, this 3-bedroom, 2-bath split-entry sits on a quiet cul-de- sac. This is the kind of home that feels cared for the moment you walk in. Updated kitchen and bathrooms, and a clean, neutral feel throughout, it offers a great mix of thoughtful updates and everyday comfort. The bright kitchen features refreshed cabinetry, updated finishes, and a sunny dining area, while the spacious living room gives you plenty of room to spread out. The bedrooms are generously sized, and the finished lower level adds flexible living space for a second family room, office, playroom, or whatever fits your needs. Outside, you'll find a large backyard with room to enjoy, plus a deck for relaxing or entertaining. Conveniently located close to shopping, dining, and quick highway access, this is an easy place to feel right at home.

Location

State MO

County Jackson

Rooms

Basement Concrete, Partial

Interior

Heating Forced Air

Cooling Electric

Flooring Carpet, Tile

Fireplaces Number 1

Fireplaces Type Living Room

Fireplace Y

Laundry In Basement

Exterior

Parking Features true

Garage Spaces 2.0

Roof Type Composition

Building

Entry Level Split Entry

Water Public

Structure Type Vinyl Siding

Schools

Elementary Schools William Southern

Middle Schools Pioneer Ridge

High Schools Truman

School District Independence

Others

Ownership Private

Heartland MLS KS / Southeast Kansas AOR

Nearby Locations

GET MORE INFORMATION

Go tour this home

16512 E 51st Street CT #S