


6719 NW Willowick LN, Parkville, MO 64152
REQUEST A TOUR If you would like to see this home without being there in person, select the "Virtual Tour" option and your agent will contact you to discuss available opportunities.
In-PersonVirtual Tour
Listed by Dani Beyer Team • Keller Williams KC North
$ 285,000
Est. payment | /mo

3 Beds

2 Baths

1,740 SqFt


Save
$ 285,000
Est. payment | /mo
Save

3 Beds

2 Baths

1,740 SqFt

Open House

Sun Oct 18, 1:00pm - 3:00pm

Key Details

Property Type Single Family Home

Sub Type Single Family Residence

Listing Status Active

Purchase Type For Sale

Square Footage 1,740 sqft

Price per Sqft $163

MLS Listing ID 2645975

Style Traditional

Bedrooms 3

Full Baths 2

Year Built 1967

Annual Tax Amount $2,451

Lot Size 0.390 Acres

Acres 0.3899908

Property Sub-Type Single Family Residence

Source hmls

Property Description

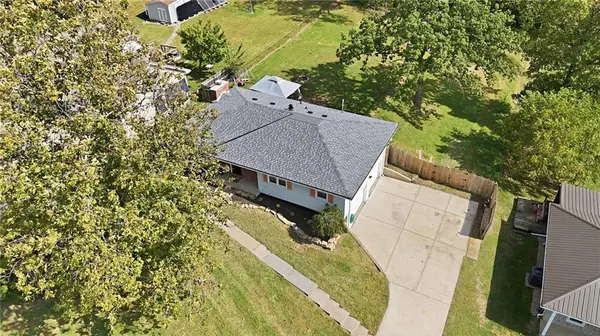
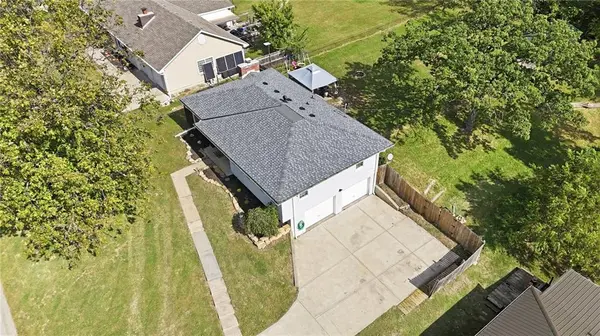
Beautiful updates, an open-concept layout, and a fantastic Parkville location in the Park Hill School District! This inviting 3-bedroom, 2-bath home offers thoughtful improvements throughout. Step inside to discover fresh paint, updated lighting, and luxury vinyl plank flooring that flows throughout the main level. The spacious living area opens seamlessly to the dining space and kitchen, creating an ideal layout for everyday living and entertaining. The updated kitchen features white cabinetry, new countertops, stainless steel appliances, a stylish tile backsplash, and a peninsula with additional seating. A wood-burning brick fireplace adds warmth and character to the adjoining dining area, while large windows and sliding glass doors bring in abundant natural light and offer views of the backyard. All three bedrooms provide comfortable living spaces, and the home's updates include new bathroom toilets and a newer roof. Outside, enjoy a spacious, tree-lined backyard with room for outdoor activities, gardening, or entertaining. A detached storage shed, additional workshop space, and a two-car garage provide plenty of room for tools, hobbies, and storage. With its refreshed interior, functional layout, generous outdoor space, and convenient Parkville location, this home is ready for its next chapter!

Location

State MO

County Platte

Rooms

Other Rooms Formal Living Room, Main Floor BR, Main Floor Primary Bedroom, Workshop

Basement Daylight

Interior

Interior Features Ceiling Fan(s)

Heating Central Gas, Forced Air

Cooling Electric

Flooring Carpet, Wood

Fireplaces Number 1

Fireplaces Type Hearth Room, Wood Burning

Fireplace Y

Laundry In Basement

Exterior

Parking Features true

Garage Spaces 2.0

Fence Metal, Wood

Roof Type Composition

Building

Lot Description City Lot, Level, Many Trees

Entry Level Raised Ranch

Sewer Public Sewer

Water Public

Structure Type Frame

Schools

Elementary Schools Graden

Middle Schools Plaza Middle School

High Schools Park Hill South

School District Park Hill

Others

Ownership Private

Heartland MLS KS / Southeast Kansas AOR

Nearby Locations

GET MORE INFORMATION

Go tour this home

6719 NW Willowick LN