


20213 E 16th ST #N, Independence, MO 64056
REQUEST A TOUR If you would like to see this home without being there in person, select the "Virtual Tour" option and your agent will contact you to discuss available opportunities.
In-PersonVirtual Tour
Listed by Rachel Baer • Keller Williams KC North
$ 225,000
Est. payment | /mo

3 Beds

2 Baths

1,736 SqFt


Save
$ 225,000
Est. payment | /mo
Save

3 Beds

2 Baths

1,736 SqFt

Open House

Sun Oct 11, 1:00pm - 3:00pm

Key Details

Property Type Single Family Home

Sub Type Single Family Residence

Listing Status Active

Purchase Type For Sale

Square Footage 1,736 sqft

Price per Sqft $129

Subdivision Blue Mills

MLS Listing ID 2644801

Style Traditional

Bedrooms 3

Full Baths 1

Half Baths 1

Year Built 1977

Annual Tax Amount $2,357

Lot Size 7,405 Sqft

Acres 0.16999541

Property Sub-Type Single Family Residence

Source hmls

Property Description

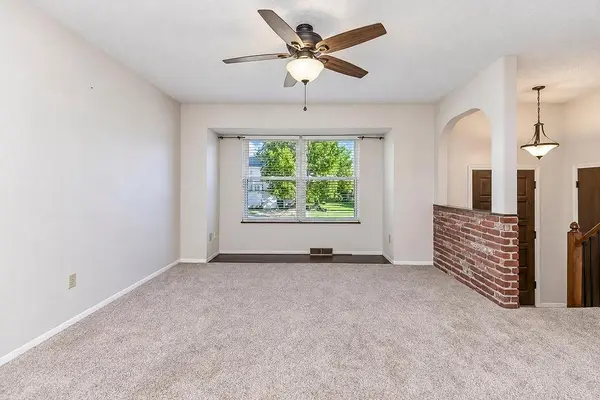
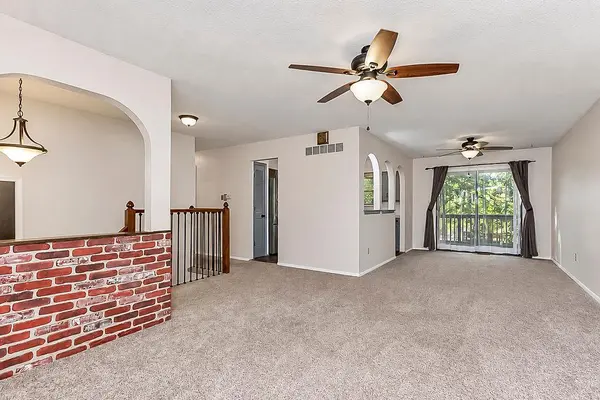
Welcome to this inviting home in Blue Mills with 3 bedrooms, 1.5 baths, and a 2 car garage. The charming architectural details and peaceful tree-lined setting make you feel at home. The entry opens to a distinctive brick accent wall framed by an arched detail, setting the tone for the character found throughout the home. The carpeted living room features a large bay of front windows, while the adjoining dining room opens to the back deck for easy indoor/outdoor living. The kitchen offers stainless steel appliances, a pantry, painted cabinetry with detailed trim, and arched openings that help open up the space. A full hall bath features a double vanity with the tub and toilet in a separate area, plus convenient access from the primary bedroom. The spacious primary bedroom includes a large closet, with two additional bedrooms on the main level. Downstairs, the finished basement provides flexible living space with a brick fireplace and half bath, plus walkout access to a covered patio. Outside, mature trees provide shade and privacy in the fenced backyard. Located in the Fort Osage School District with convenient highway access, this quiet Blue Mills setting offers a comfortable place to call home.

Location

State MO

County Jackson

Rooms

Other Rooms Recreation Room

Basement Finished, Walk-Out Access

Interior

Interior Features Ceiling Fan(s), Pantry, Stained Cabinets

Heating Natural Gas

Cooling Attic Fan, Electric

Flooring Carpet

Fireplaces Number 1

Fireplaces Type Gas, Masonry, Recreation Room

Fireplace Y

Appliance Dishwasher, Disposal, Microwave, Refrigerator, Electric Range

Laundry In Basement

Exterior

Parking Features true

Garage Spaces 2.0

Fence Metal

Roof Type Composition

Building

Lot Description City Lot, Many Trees

Entry Level Split Entry

Sewer Public Sewer

Water Public

Structure Type Brick Trim,Vinyl Siding

Schools

Elementary Schools Blue Hills

Middle Schools Osage Trail

High Schools Fort Osage

School District Fort Osage

Others

Ownership Private

Acceptable Financing Cash, Conventional, FHA, VA Loan

Listing Terms Cash, Conventional, FHA, VA Loan

Heartland MLS KS / Southeast Kansas AOR

Nearby Locations

GET MORE INFORMATION

Go tour this home

20213 E 16th ST #N