


3913 S Spring ST, Independence, MO 64055
REQUEST A TOUR If you would like to see this home without being there in person, select the "Virtual Tour" option and your agent will contact you to discuss available opportunities.
In-PersonVirtual Tour
Listed by Brenda Oliver • Heritage Realty
$ 244,000
Est. payment | /mo

2 Beds

2 Baths

2,220 SqFt


Save
$ 244,000
Est. payment | /mo
Save

2 Beds

2 Baths

2,220 SqFt

Key Details

Property Type Single Family Home

Sub Type Single Family Residence

Listing Status Active

Purchase Type For Sale

Square Footage 2,220 sqft

Price per Sqft $109

Subdivision Pinedale

MLS Listing ID 2645460

Style Traditional

Bedrooms 2

Full Baths 1

Half Baths 1

Year Built 1959

Annual Tax Amount $1,978

Lot Size 6,534 Sqft

Acres 0.15

Lot Dimensions 61 X 111

Property Sub-Type Single Family Residence

Source hmls

Property Description

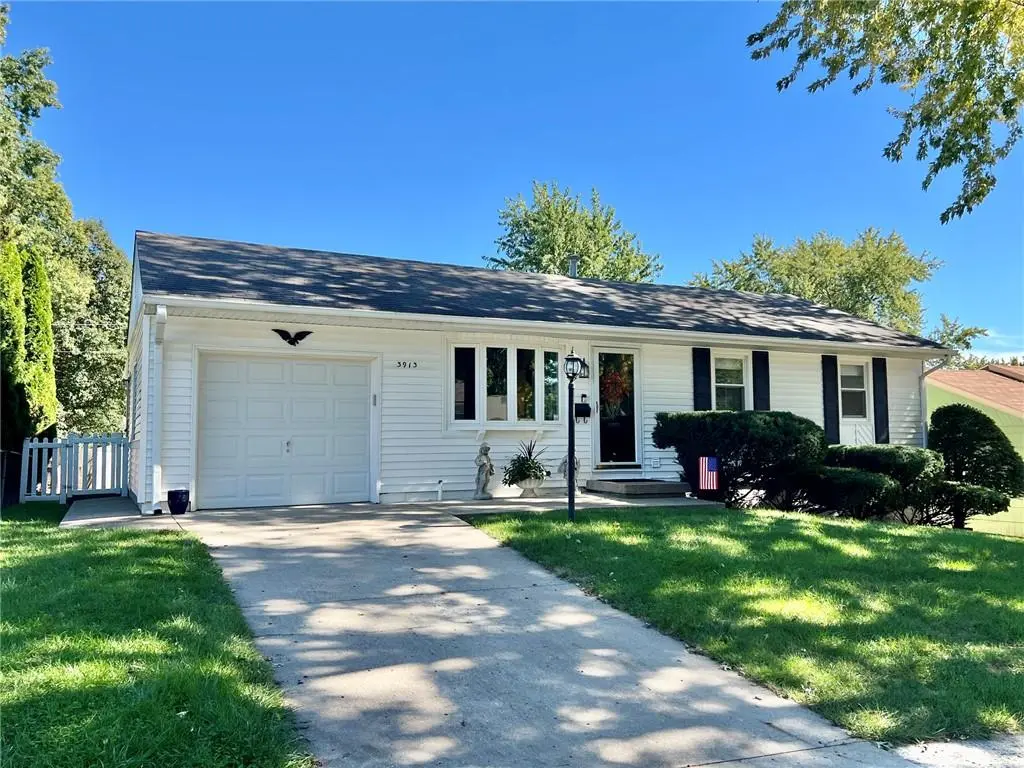
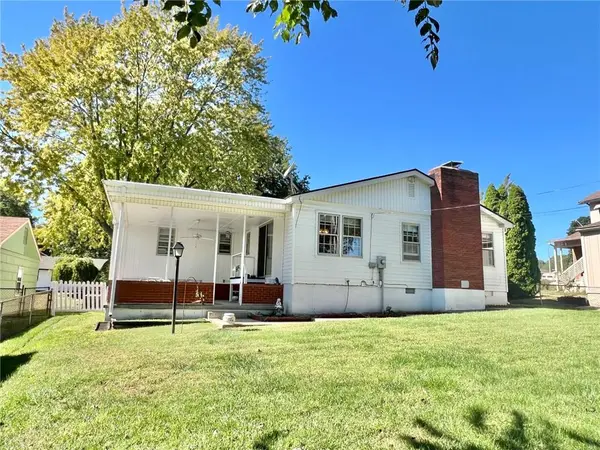
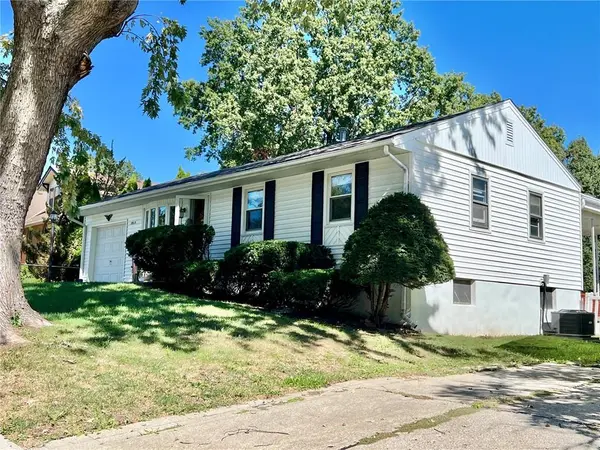
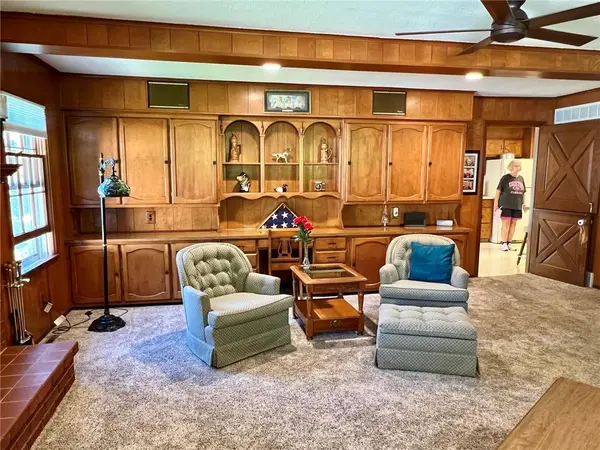
One-owner home is larger that most in this subdivision as a family room and dining room were added. Amazing custom cabinetry, hardwoods under carpet in original portion of the house. Great covered patio could be screened in. Original third bedroom has been converted to a wonderful first floor laundry but you could move the washer and dryer back to the basement if you needed the third bedroom. Basement finish is dated but demonstrates the dry nature of the foundation. Note that all of the basement windows are above grade. Almost no deterioration to the exterior concrete. There is space to add a second first floor bathroom between the living room and the family room closet.

Location

State MO

County Jackson

Rooms

Basement Garage Entrance, Inside Entrance

Interior

Interior Features Ceiling Fan(s), Custom Cabinets

Heating Natural Gas

Cooling Electric

Flooring Carpet

Fireplaces Number 1

Fireplaces Type Family Room

Fireplace Y

Laundry Bedroom Level, In Basement

Exterior

Parking Features true

Garage Spaces 1.0

Fence Metal, Privacy

Roof Type Composition

Building

Lot Description City Limits

Entry Level Ranch

Sewer Public Sewer

Water Public

Structure Type Vinyl Siding

Schools

Elementary Schools John W. Luff

Middle Schools Bridger

High Schools Truman

School District Independence

Others

Ownership Private

Acceptable Financing Cash, Conventional, FHA, VA Loan

Listing Terms Cash, Conventional, FHA, VA Loan

Heartland MLS KS / Southeast Kansas AOR

Nearby Locations

GET MORE INFORMATION

Go tour this home

3913 S Spring ST