




4 Beds
3 Baths
2,363 SqFt
4 Beds
3 Baths
2,363 SqFt
Key Details
Property Type Single Family Home
Sub Type Single Family Residence
Listing Status Active
Purchase Type For Sale
Square Footage 2,363 sqft
Price per Sqft $109
MLS Listing ID 2645327
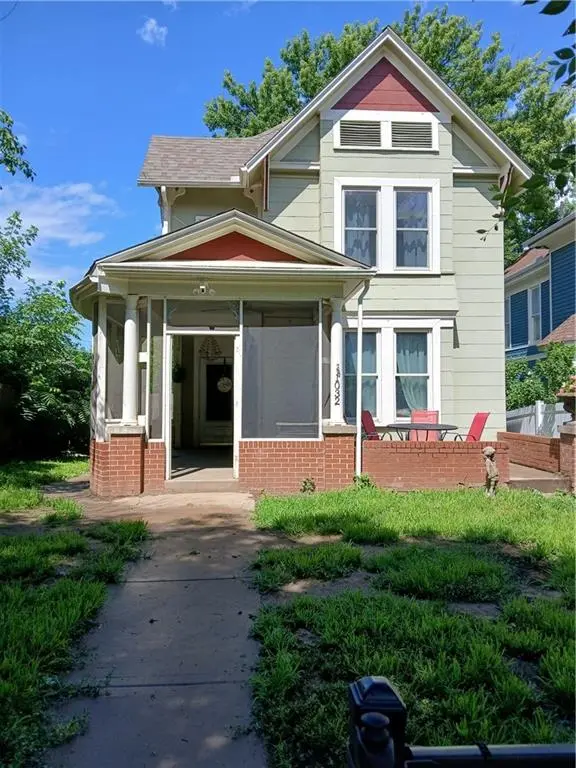
Style Victorian
Bedrooms 4
Full Baths 2
Half Baths 1
Year Built 1852
Annual Tax Amount $3,387
Lot Size 5,600 Sqft
Acres 0.12855831
Property Sub-Type Single Family Residence
Source hmls
Property Description
Inside, the home showcases its history with original woodwork, doors, hardware, and beautifully preserved details throughout. The main level features a spacious formal living room with a fireplace, an elegant formal dining room, and a stunning German-imported wood-burning stove that adds warmth, character, and a unique touch to the home.
The kitchen combines modern convenience with historic charm, featuring new appliances and original 1852 windows. Just off the kitchen is a large bonus living area with a full bathroom and walkout access to the backyard, offering plenty of flexibility for a second family room, entertaining space, home office, or guest area.
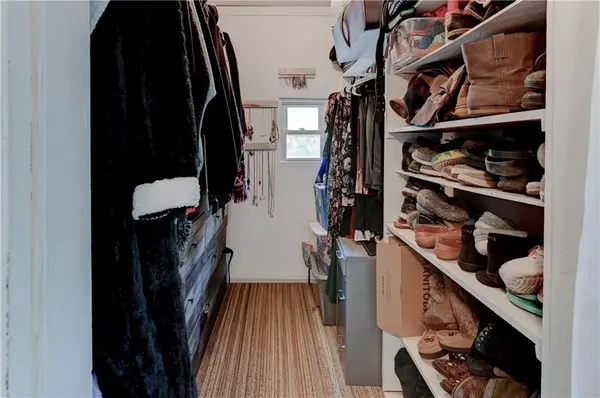
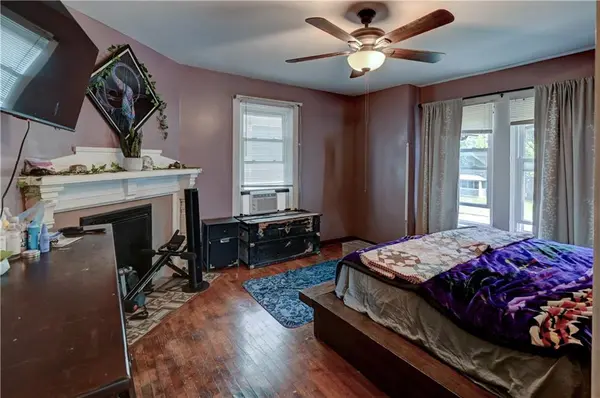
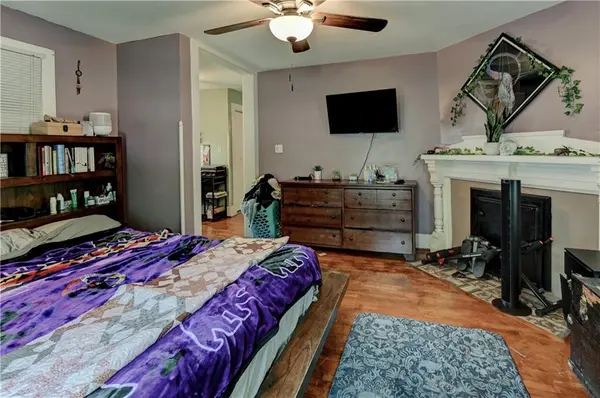
Upstairs, the spacious primary suite includes its own fireplace, sitting area, and walk-in closet. Two additional bedrooms, an office space, and another full bathroom provide plenty of room for family, guests, or work-from-home needs.
Numerous major updates have been completed within the past 5–10 years, including windows, HVAC, roof, water heater, plumbing, electrical wiring, exterior paint, appliances, and refinished hardwood floors. These improvements provide peace of mind while allowing you to enjoy the character and craftsmanship of a historic home.
The full walkout basement offers additional storage and exciting potential for future living or recreational space. The fully fenced front and back yards provide a great outdoor setting for pets, children, entertaining, or simply enjoying your own private space.
Full of history, character, space, and thoughtful updates, this one-of-a-kind Victorian home is a rare opportunity you won't want to miss!
Location
State KS
County Leavenworth
Rooms
Other Rooms Den/Study, Enclosed Porch, Entry, Office, Sitting Room
Basement Full, Sump Pump, Walk-Out Access
Interior
Interior Features Walk-In Closet(s)
Heating Natural Gas, Wood Stove
Cooling Electric
Flooring Wood
Fireplaces Number 2
Fireplaces Type Masonry, Wood Burn Stove, Wood Burning
Fireplace Y
Appliance Dishwasher, Disposal, Humidifier, Microwave, Electric Range
Laundry In Basement
Exterior
Parking Features true
Garage Spaces 1.0
Fence Metal
Roof Type Composition
Building
Lot Description City Lot
Entry Level 2 Stories,3 Stories
Sewer Public Sewer
Water Public
Structure Type Shingle Siding
Schools
School District Leavenworth
Others
Ownership Private
Acceptable Financing Cash, Conventional, FHA, VA Loan
Listing Terms Cash, Conventional, FHA, VA Loan
