





2 Beds
2 Baths
1,123 SqFt
2 Beds
2 Baths
1,123 SqFt
Key Details
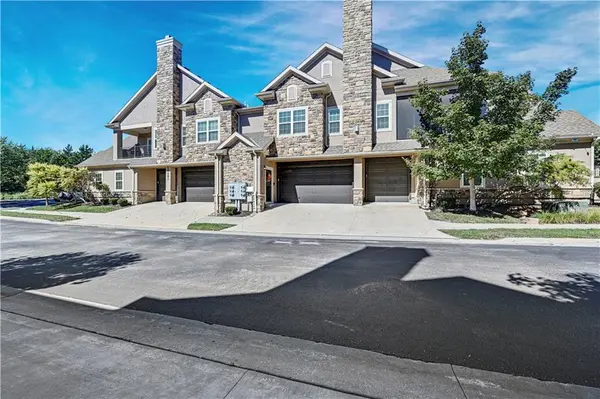
Property Type Multi-Family, Condo
Sub Type Condominium
Listing Status Active
Purchase Type For Sale
Square Footage 1,123 sqft
Price per Sqft $316
Subdivision Wilderness- Haven
MLS Listing ID 2645369
Style Traditional
Bedrooms 2
Full Baths 2
HOA Fees $320
Year Built 2019
Annual Tax Amount $3,680
Lot Size 0.527 Acres
Acres 0.5268595
Lot Dimensions 22950-Square Feet
Property Sub-Type Condominium
Source hmls
Property Description
Step into refined comfort and effortless elegance in this beautifully appointed, like-new condo. Light-filled interiors, sophisticated finishes, and thoughtful details create a truly exceptional home.
Spacious bedrooms feature generous walk-in closets, while tiled baths showcase granite countertops and upscale finishes. The primary suite offers a luxurious retreat with direct access to the screened-in lanai and a stylish barn door leading to the primary bath.
The dining area features elegant lighting, crisp white wainscoting, and crown molding.
The gourmet-inspired kitchen is the heart of the home, featuring 42-inch white cabinetry, lazy-susan storage, gorgeous granite countertops, abundant workspace, oversized eat-at island, soft gray subway tile, wood vent hood, pantry, and stainless-steel appliances.
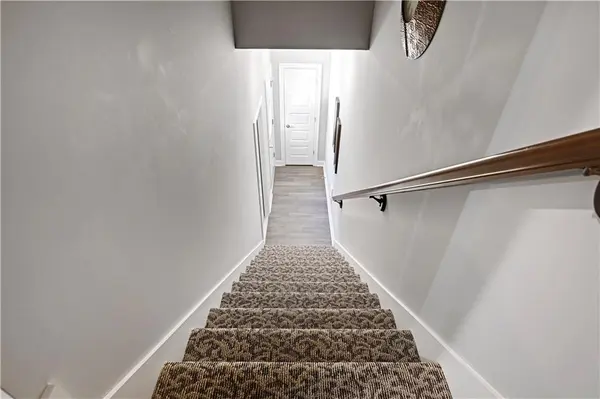
The inviting living room features a stunning stacked-tile gas fireplace with convenient flip-switch operation. A heated foyer and designer stair carpeting add comfort and style. Enjoy seamless indoor-outdoor living with access to the screened-in lanai from both the living room and primary suite. Custom plantation shutters provide timeless elegance and privacy.
Location
State KS
County Johnson
Rooms
Basement Slab
Interior
Interior Features Ceiling Fan(s), Kitchen Island, Pantry, Smart Thermostat, Walk-In Closet(s)
Heating Forced Air
Cooling Electric
Flooring Carpet, Tile, Wood
Fireplaces Number 1
Fireplaces Type Gas, Living Room
Fireplace Y
Appliance Cooktop, Dishwasher, Disposal, Dryer, Exhaust Fan, Microwave, Refrigerator, Stainless Steel Appliance(s), Washer
Laundry In Hall, Main Level
Exterior
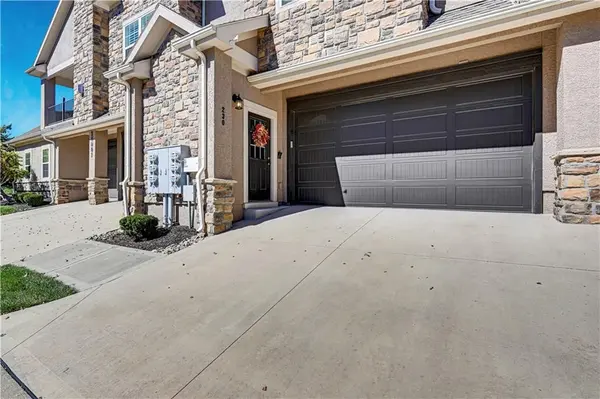
Parking Features true
Garage Spaces 2.0
Amenities Available Clubhouse, Community Center, Exercise Room, Party Room, Pool, Trail(s)
Roof Type Composition
Building
Lot Description City Lot, Many Trees
Entry Level Raised Ranch,Ranch
Sewer Public Sewer
Water Public
Structure Type Stucco & Frame
Schools
High Schools Blue Valley
School District Blue Valley
Others
HOA Fee Include All Amenities,Building Maint,Lawn Service,Roof Repair,Roof Replace,Snow Removal,Trash,Water
Ownership Private
Acceptable Financing Cash, Conventional, FHA, VA Loan
Listing Terms Cash, Conventional, FHA, VA Loan
