




3 Beds
2 Baths
1,620 SqFt
3 Beds
2 Baths
1,620 SqFt
Key Details
Property Type Single Family Home
Sub Type Single Family Residence
Listing Status Active
Purchase Type For Sale
Square Footage 1,620 sqft
Price per Sqft $197
Subdivision Maple Lawn
MLS Listing ID 2644328
Style Other
Bedrooms 3
Full Baths 2
Year Built 2026
Annual Tax Amount $5,750
Lot Size 9,267 Sqft
Acres 0.21274105
Property Sub-Type Single Family Residence
Source hmls
Property Description
HOME IS UNDER CONSTRUCTION BUT WILL BE FINISHED IN OCTOBER.
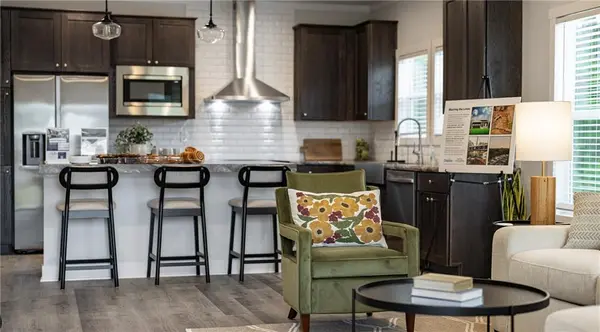
This thoughtfully designed 3-bedroom, 2-bath ranch features approximately 1,620 finished square feet (main level) with no-step entry, an open-concept floor plan, main-level laundry, and an attached 2-car garage. Unfinished basement provides potential for 3000+ square feet of living space!
A covered front porch provides a welcoming entrance, while the zero-entry design and functional layout make the home easy to navigate. Designed for comfortable and accessible everyday living, the home keeps everything on one level—including the bedrooms, bathrooms, kitchen, living areas, and washer/dryer area.
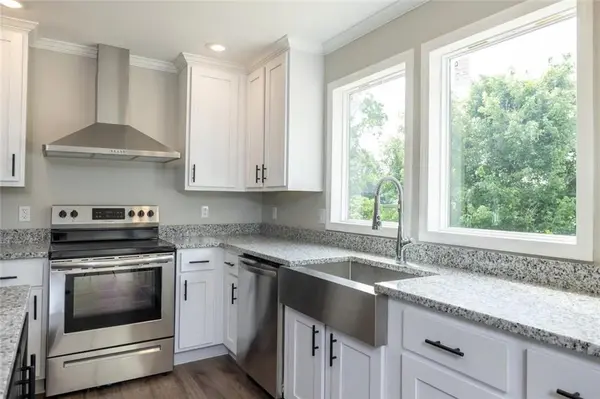
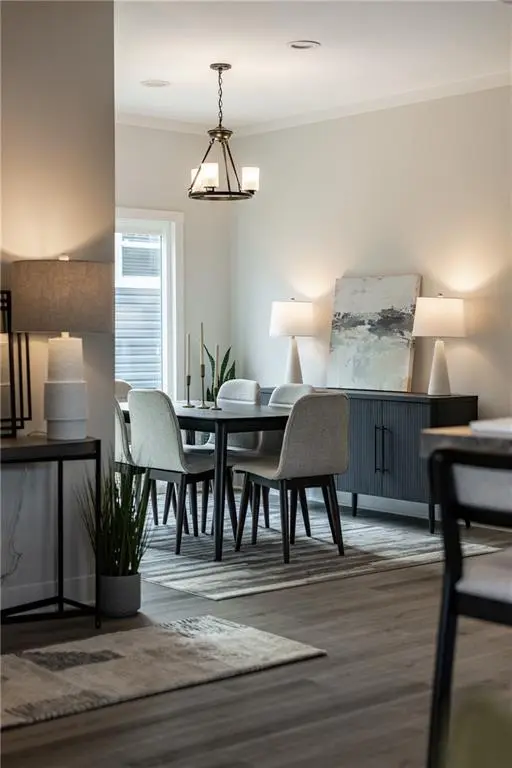
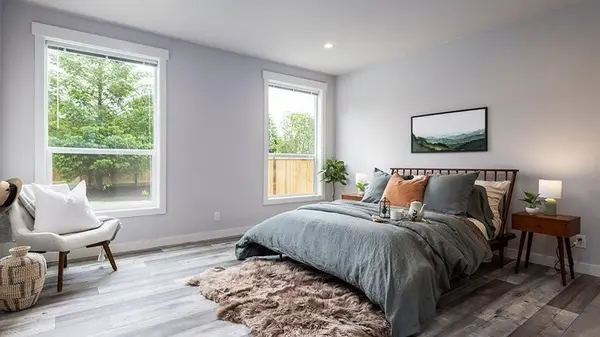
The home was built with energy efficiency and modern all-electric living in mind. All mechanical systems are electric, including heating, cooling, and water heating. The kitchen features an induction range/oven, while motion-activated/touchless faucets add convenience and modern functionality. New energy-efficient construction and all-new mechanical systems provide the benefits and peace of mind that come with owning a newly built home. The open kitchen, dining, and living areas create a spacious central gathering space, while the private primary suite and two additional bedrooms provide flexibility for family, guests, or a home office.
With zero-entry access, one-level living, main-floor laundry, modern electric systems, energy-efficient construction, and a 2-car garage, this home combines thoughtful design with the advantages of brand-new construction.
Listing agent has an ownership interest in the Seller/Development Company.
Location
State KS
County Wyandotte
Rooms
Other Rooms Family Room
Basement Basement BR, Unfinished
Interior
Heating Electric
Cooling Electric
Flooring Carpet, Laminate, Luxury Vinyl
Fireplace N
Laundry Main Level
Exterior
Parking Features true
Garage Spaces 2.0
Roof Type Composition
Building
Entry Level Ranch
Sewer Public Sewer
Water Public
Structure Type Other,Vinyl Siding
Schools
School District Kansas City Ks
Others
Ownership Private
Acceptable Financing Cash, Conventional, FHA, USDA Loan, VA Loan
Listing Terms Cash, Conventional, FHA, USDA Loan, VA Loan
