


29300 W 119th ST, Olathe, KS 66061
REQUEST A TOUR If you would like to see this home without being there in person, select the "Virtual Tour" option and your agent will contact you to discuss available opportunities.
In-PersonVirtual Tour
Listed by Homes By Brandy Team • Keller Williams Realty Partners Inc.
$ 485,000
Est. payment | /mo

3 Beds

3 Baths

2,554 SqFt


Save
$ 485,000
Est. payment | /mo
Save

3 Beds

3 Baths

2,554 SqFt

Open House

Sat Sep 26, 1:00pm - 3:00pm

Sun Sep 27, 1:00pm - 3:00pm

Key Details

Property Type Single Family Home

Sub Type Single Family Residence

Listing Status Active

Purchase Type For Sale

Square Footage 2,554 sqft

Price per Sqft $189

MLS Listing ID 2643874

Style Traditional

Bedrooms 3

Full Baths 2

Half Baths 1

Year Built 1978

Annual Tax Amount $6,447

Lot Size 4.910 Acres

Acres 4.91

Property Sub-Type Single Family Residence

Source hmls

Property Description

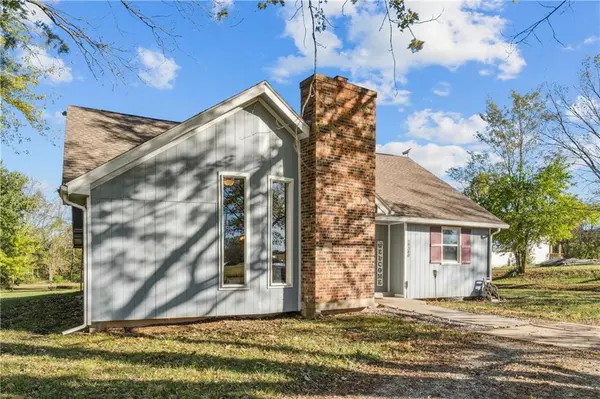
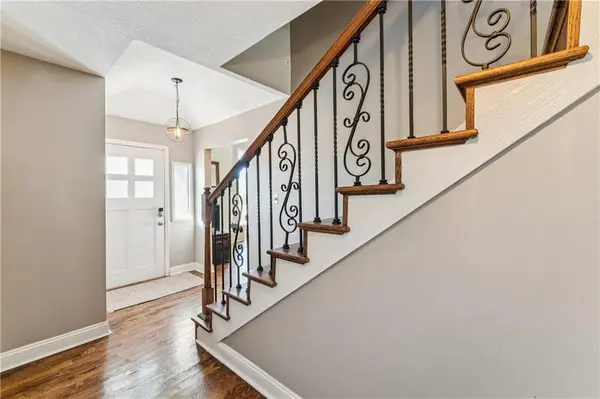
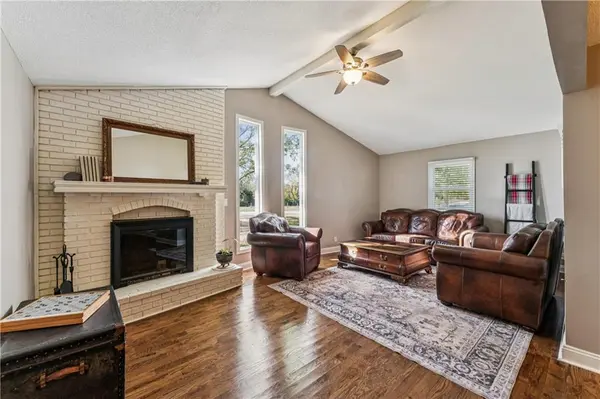
Amazing MOVE in ready acreage home!! You can not find a home in Johnson County on almost 5 acres at this SMOKING HOT price. This home features a Main Floor Primary Suite and Main floor Laundry!! True one floor living if needed. Home was remodeled a couple years ago and its amazing!! Family room has beautiful fireplace, Vaulted ceilings and beautiful hardwood floors. Formal Dining room open to family room area its HUGE for all your family dinners. Kitchen is perfect for all your entertaining needs, granite, tons of cabinets, Large eat in area also! Upstairs features 2 HUGE bedrooms and full bath. Both bedrooms have MASSIVE walk in closets. Back of the house has a large covered/screened patio that wraps around the home. Outbuilding has enough room to park 3 cars or tons of space for all your projects. Acreage has lots of trees and Openings thru out. Country living is ready for you!

Location

State KS

County Johnson

Rooms

Other Rooms Enclosed Porch, Main Floor BR, Main Floor Primary Bedroom, Workshop

Basement Finished

Interior

Interior Features Ceiling Fan(s), Painted Cabinets, Vaulted Ceiling(s), Walk-In Closet(s)

Heating Forced Air, Propane

Cooling Electric

Flooring Tile, Wood

Fireplaces Number 1

Fireplaces Type Great Room

Fireplace Y

Appliance Dishwasher, Disposal, Microwave, Free-Standing Electric Oven

Laundry Laundry Room, Main Level

Exterior

Parking Features true

Garage Spaces 3.0

Roof Type Composition

Building

Lot Description Acreage, Many Trees, Wooded

Entry Level 1.5 Stories

Sewer Septic Tank

Water Public

Structure Type Frame,Wood Siding

Schools

Elementary Schools Starside

Middle Schools Lexington

High Schools De Soto

School District De Soto

Others

Ownership Private

Acceptable Financing Cash, Conventional, FHA, VA Loan

Listing Terms Cash, Conventional, FHA, VA Loan

Heartland MLS KS / Southeast Kansas AOR

Nearby Locations

GET MORE INFORMATION

Go tour this home

29300 W 119th ST